
Coming Soon
There is no property location added.
There is no property location added.
$22,000,000
Ross California
There is no property location added.
There is no property location added.
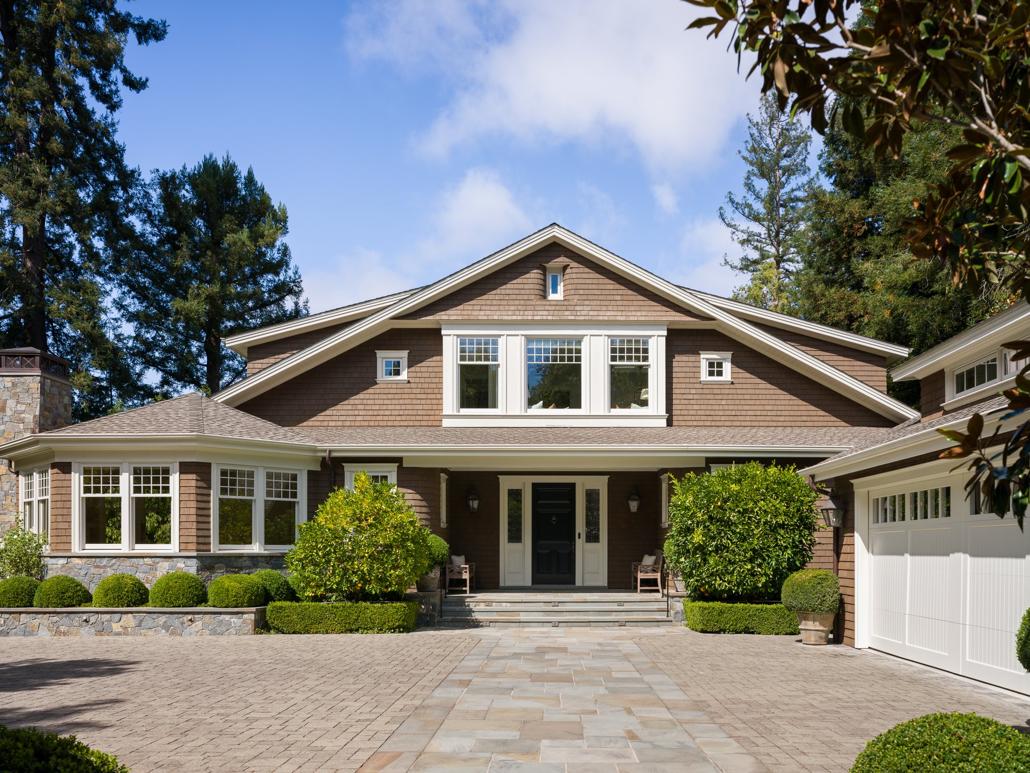
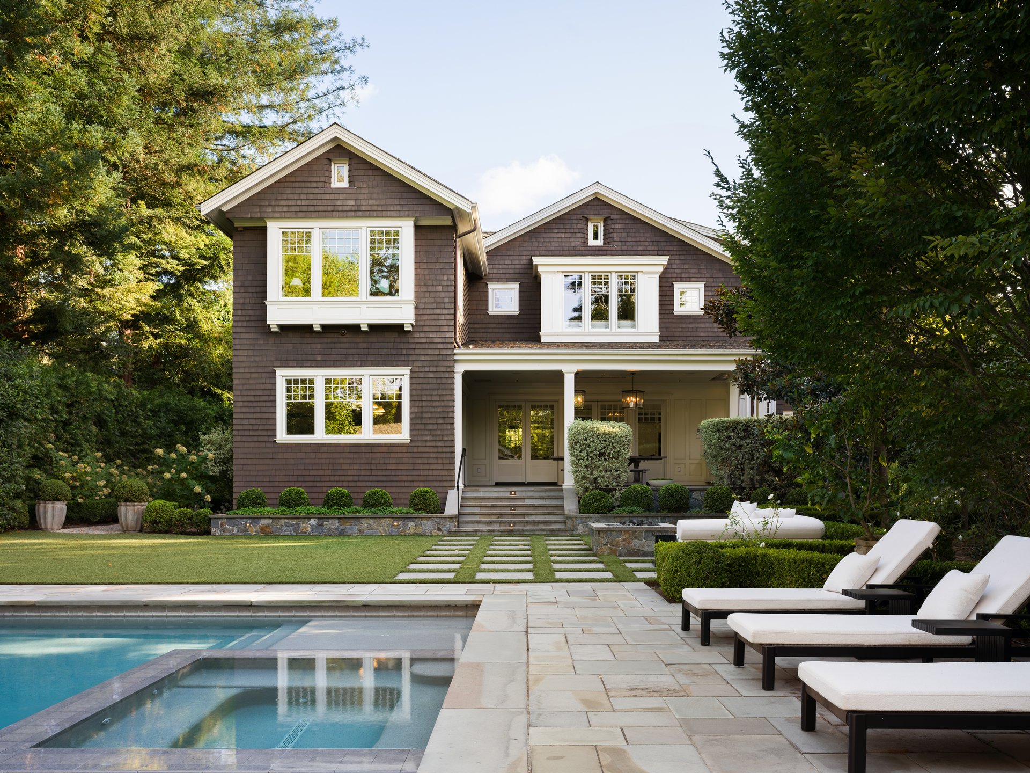
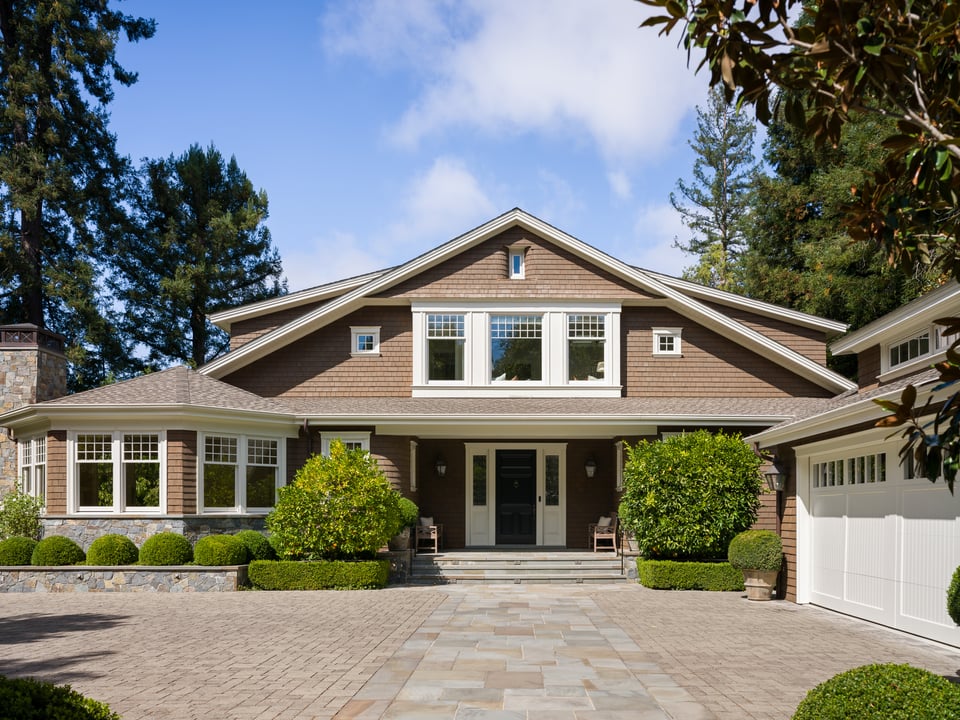
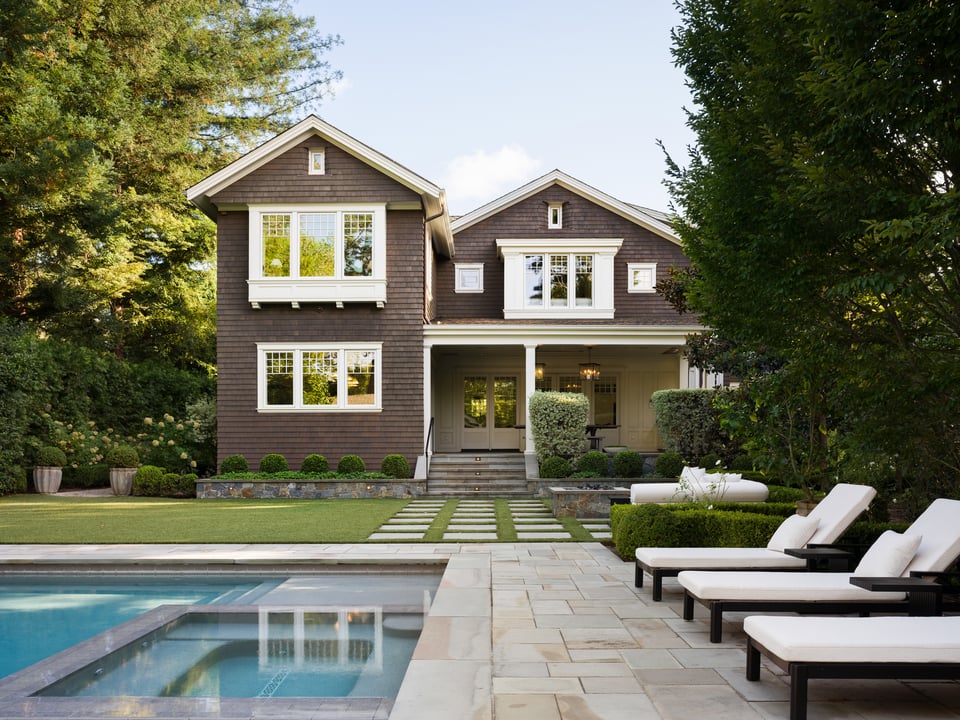
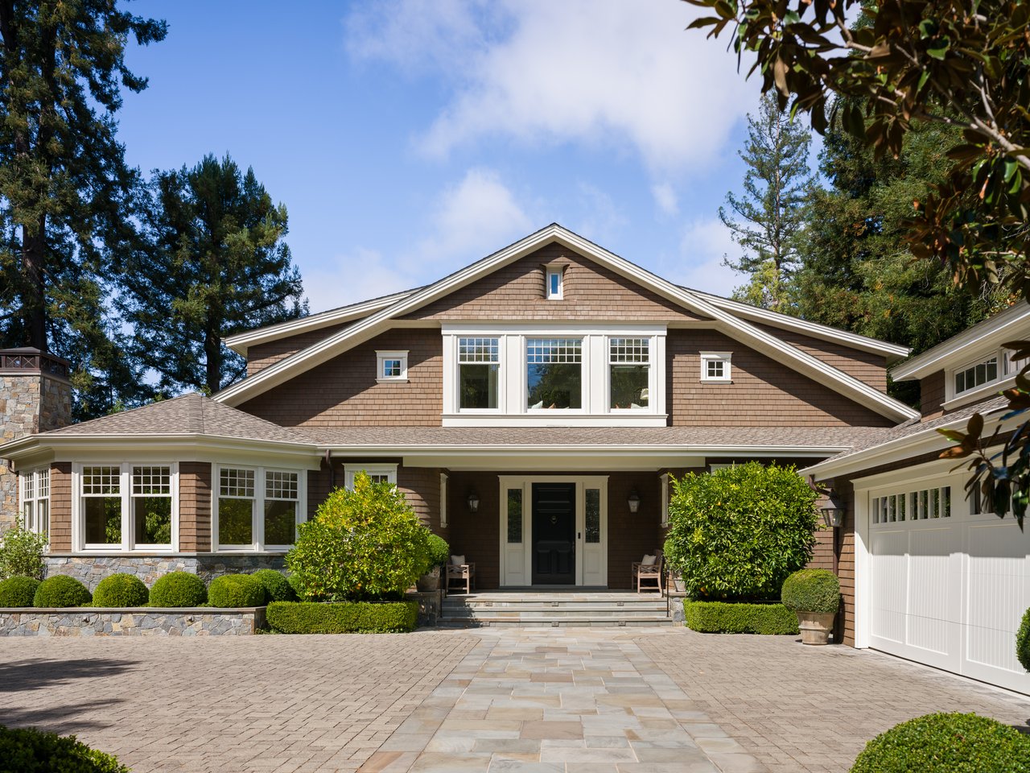
A cobblestone motor court, framed by mature landscaping, leads past the gated entry to the main residence. Located off tree-lined Shady Lane, in one of Ross’s most desirable enclaves, this custom-built home, completed in 2014, makes a striking first impression with its inviting covered front porch and its blend of timeless architectural elements including stone, cedar shingles, curved features, and crisp white trim.
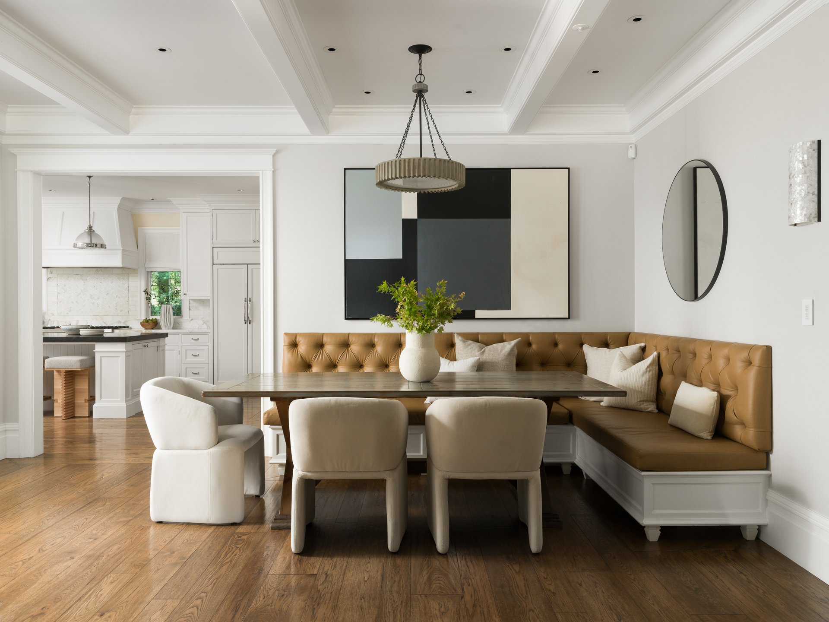
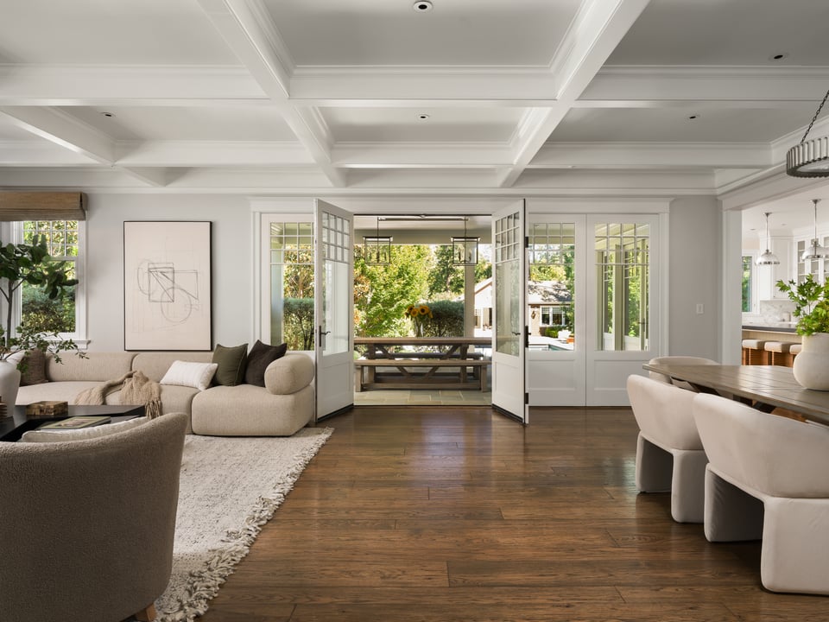
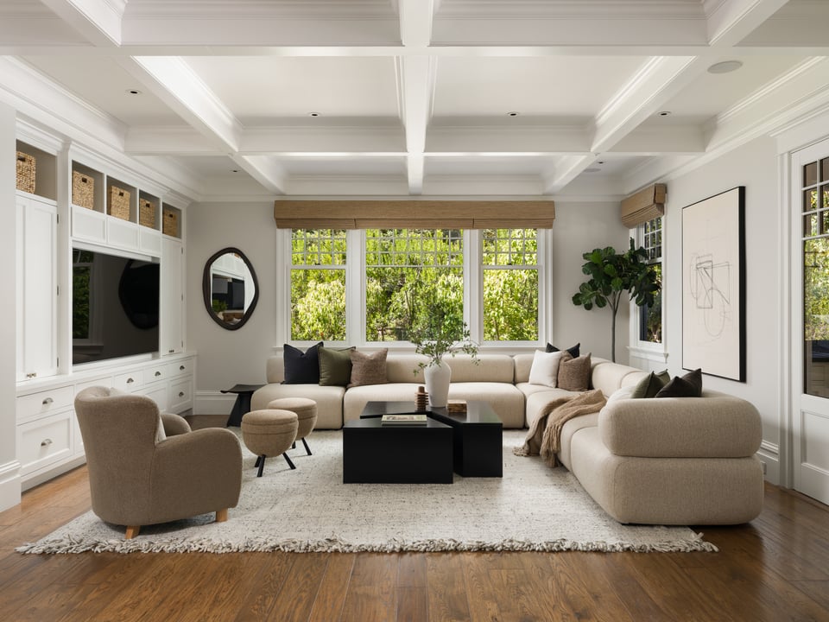
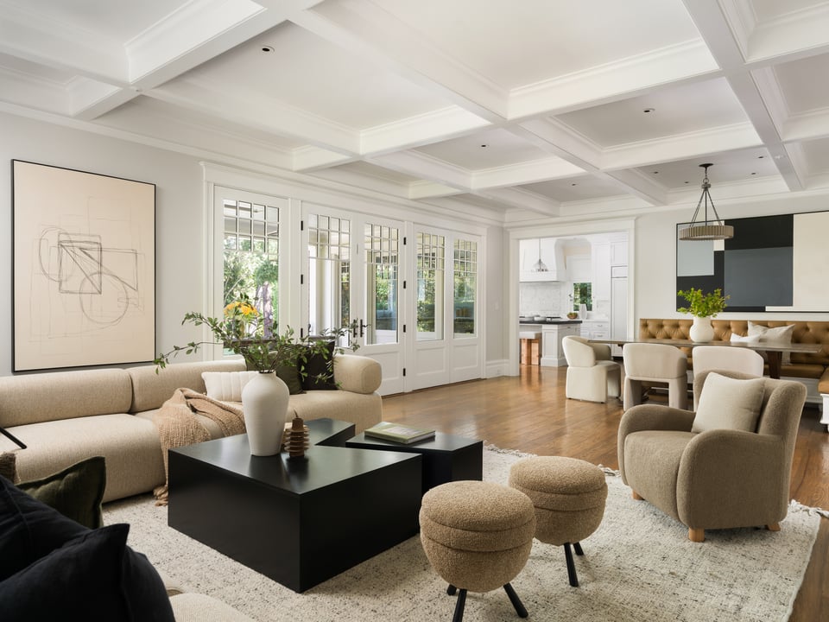
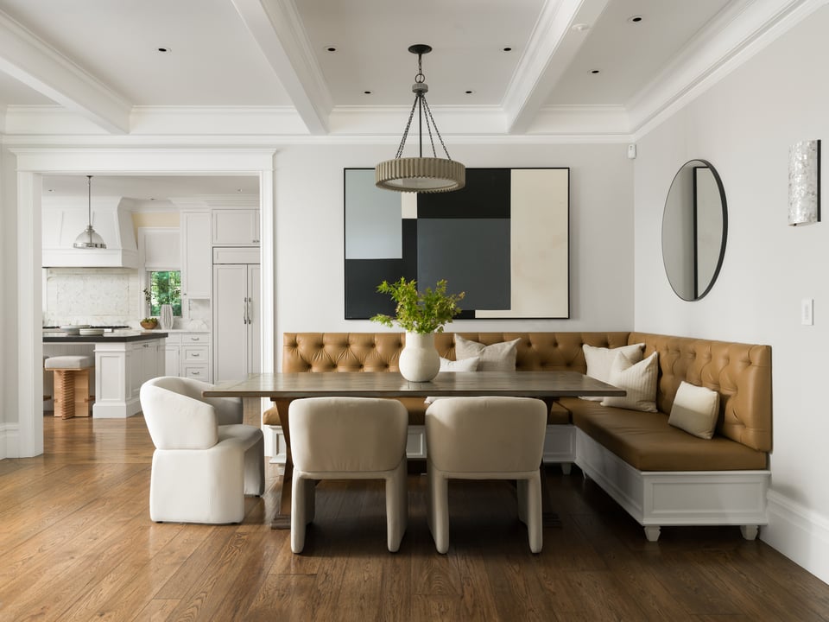
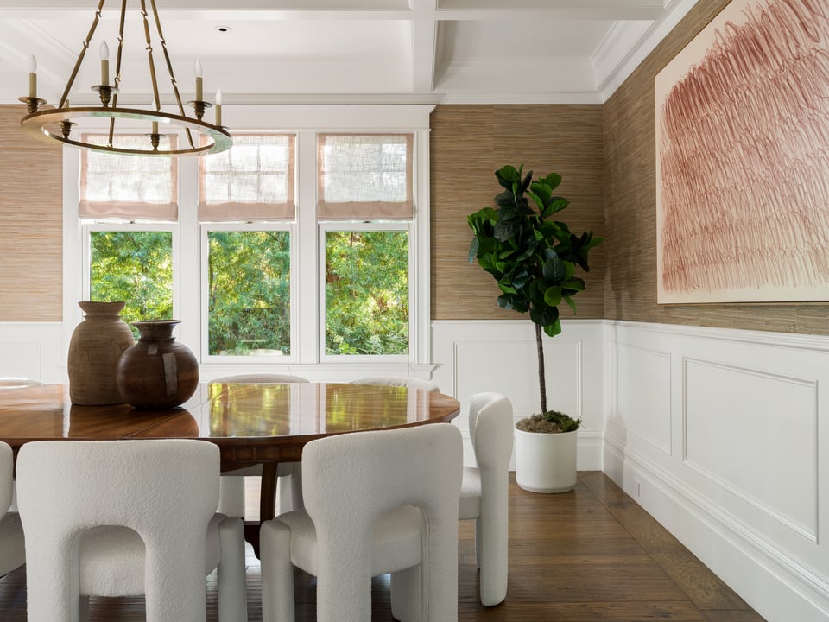
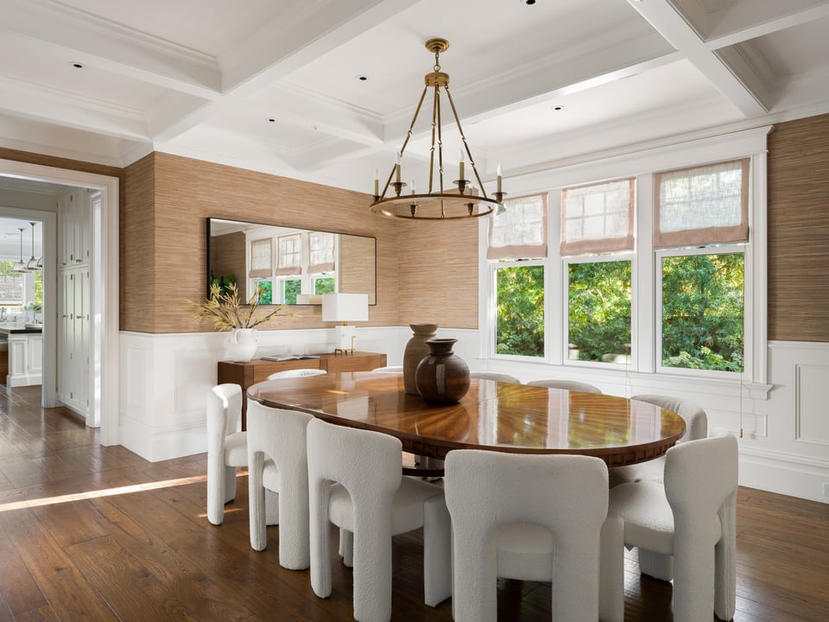
Inside, gracious volume carries across beautifully proportioned formal and informal rooms with an easy, natural flow. Layered moldings, custom casework, wood paneling, grass cloth, and a central stairway skylight add warmth and character throughout. Natural light fills the home, shifting from room to room as the day unfolds.
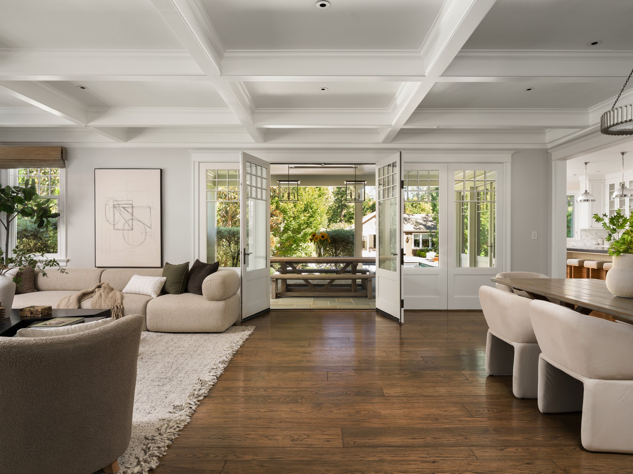
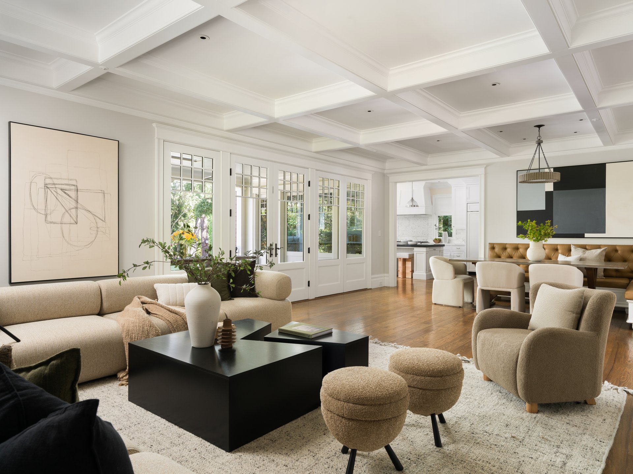
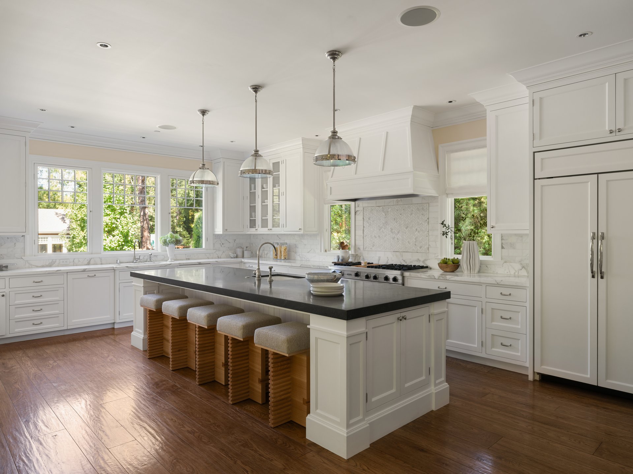
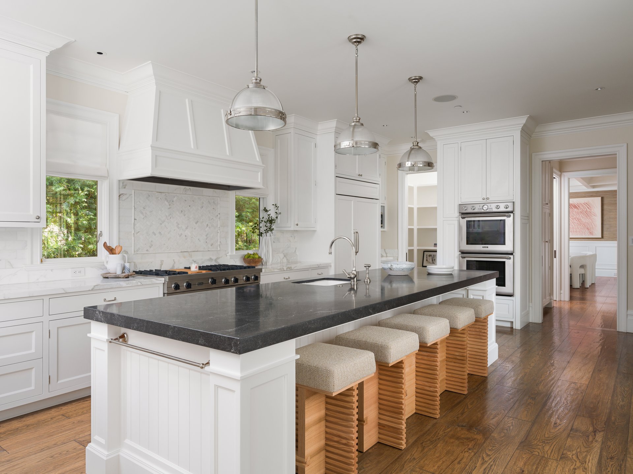
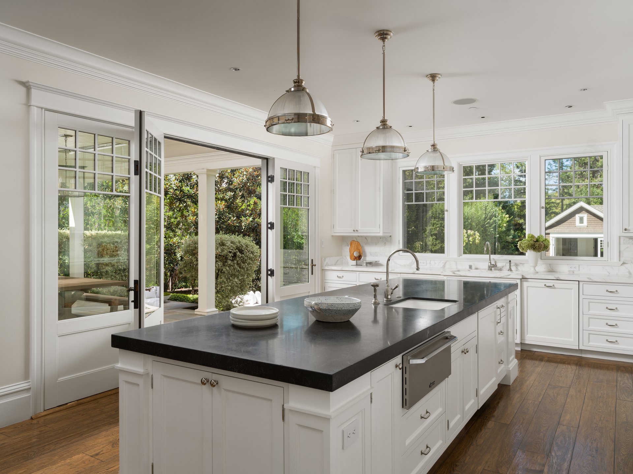
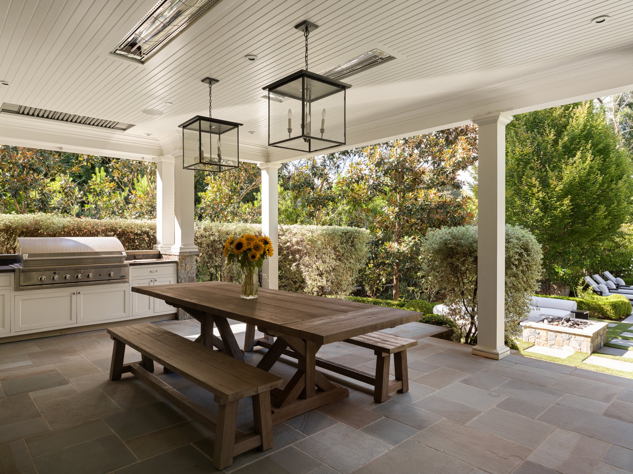
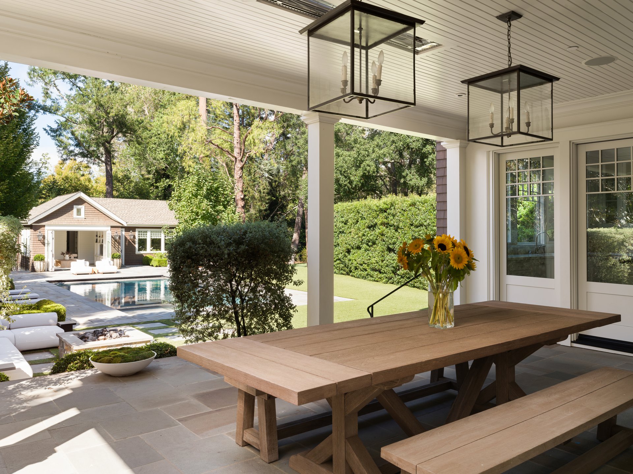
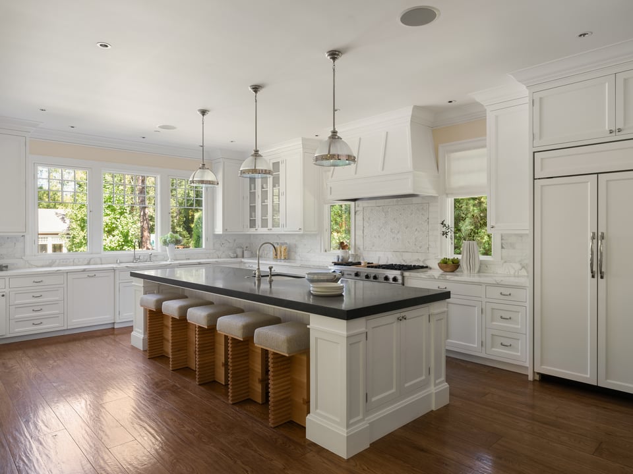
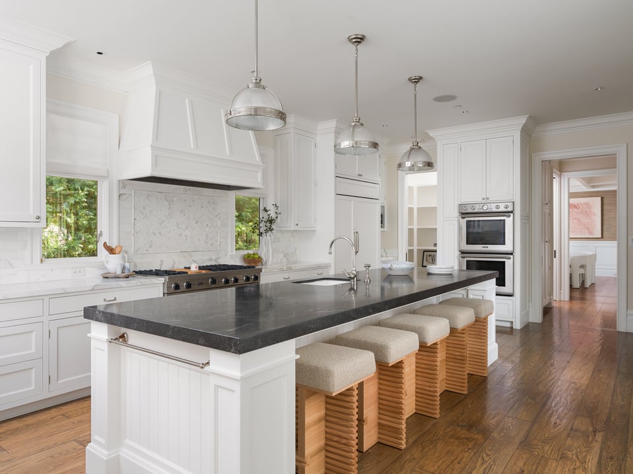
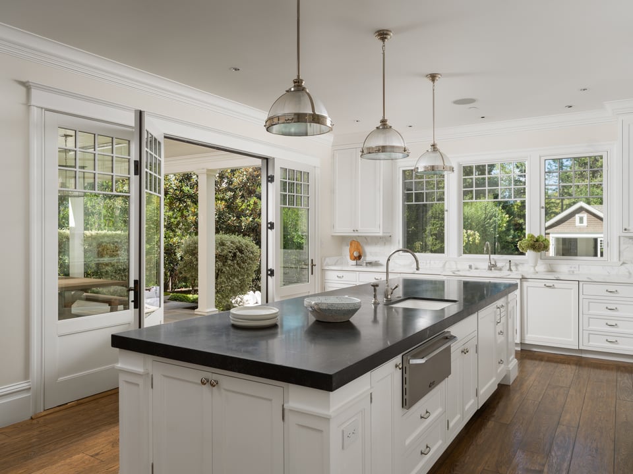
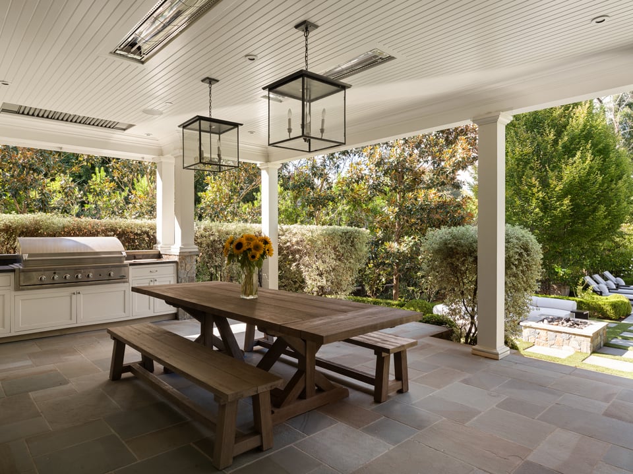
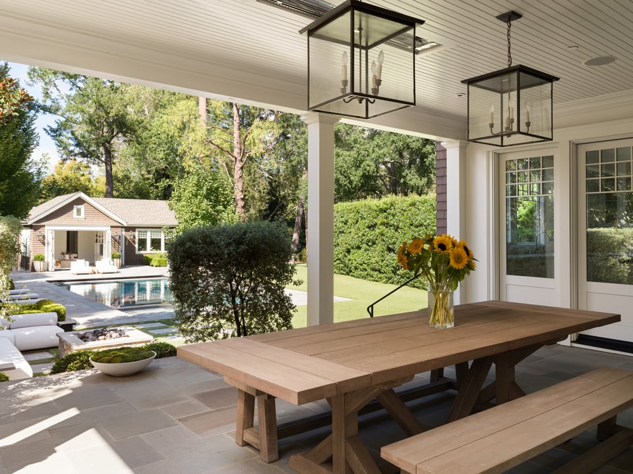
At the heart of the home, the great room adjoins the kitchen to create the natural center of daily life. It is nicely-sized for large-scale entertaining and cozy enough for a rainy movie night. The kitchen features a granite island with plenty of room for seating and prepping meals, Calcutta marble countertops, two sinks, two dishwashers, a Sub-Zero refrigerator and freezer, and a large walk-in pantry with built-in shelving. Both open to the covered, outdoor dining porch with a built-in barbecue and ceiling heaters, enabling al fresco dining through all four seasons.
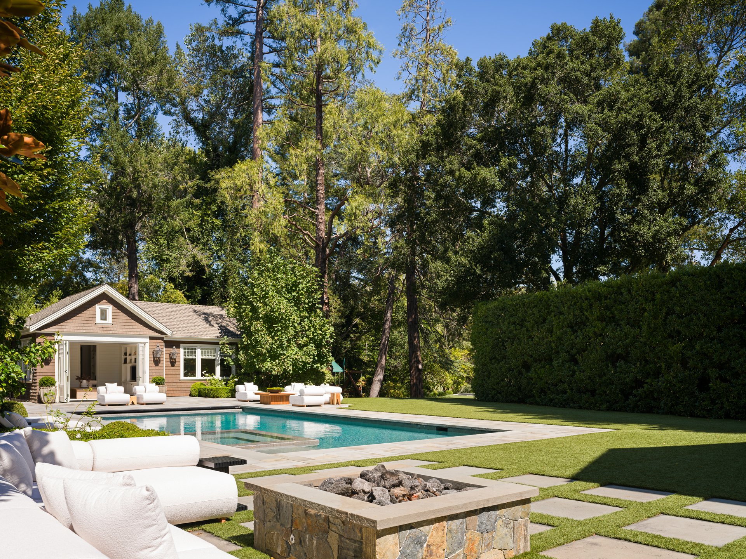

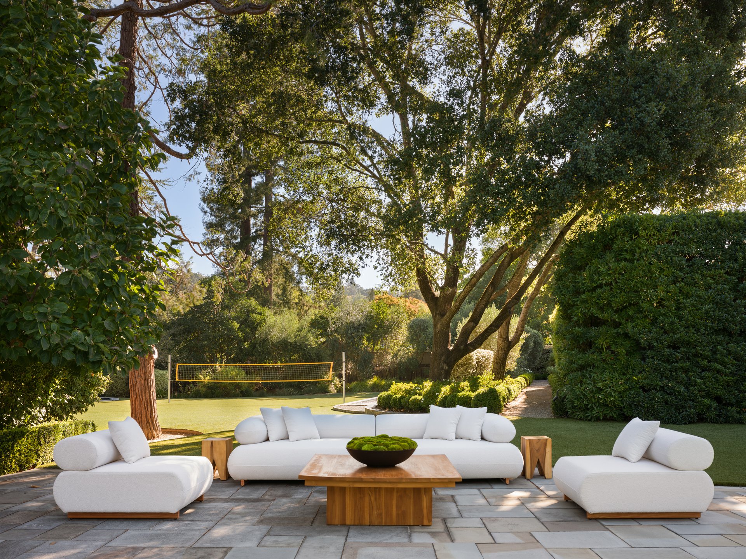
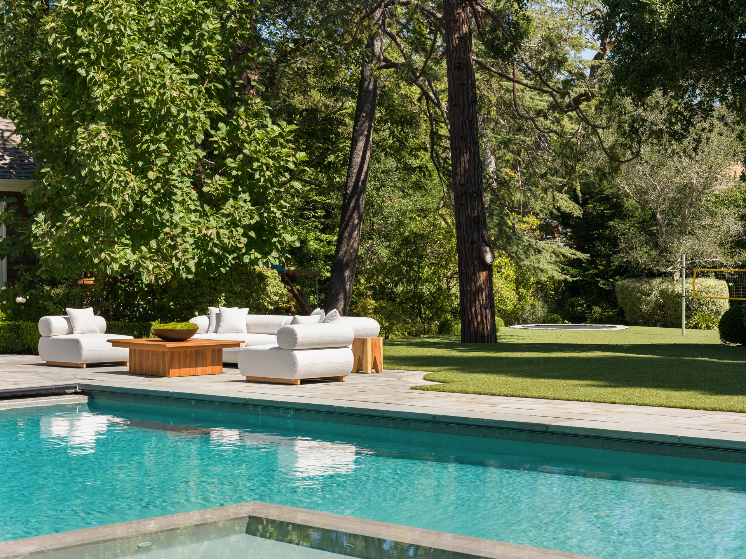
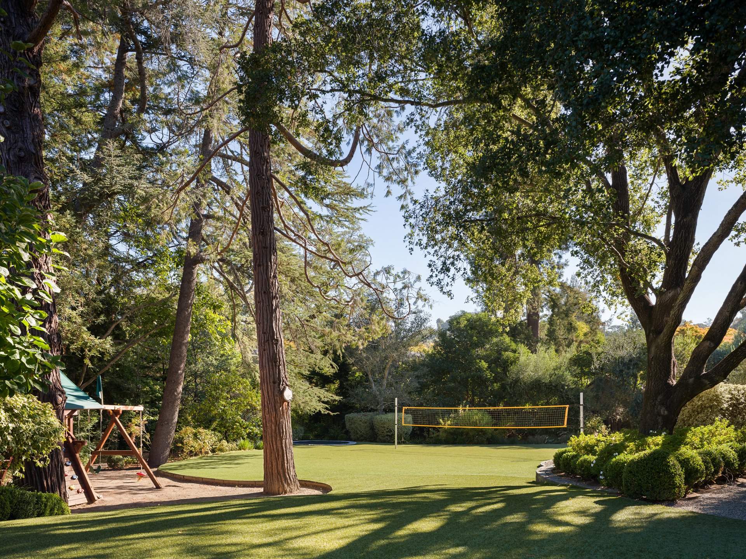




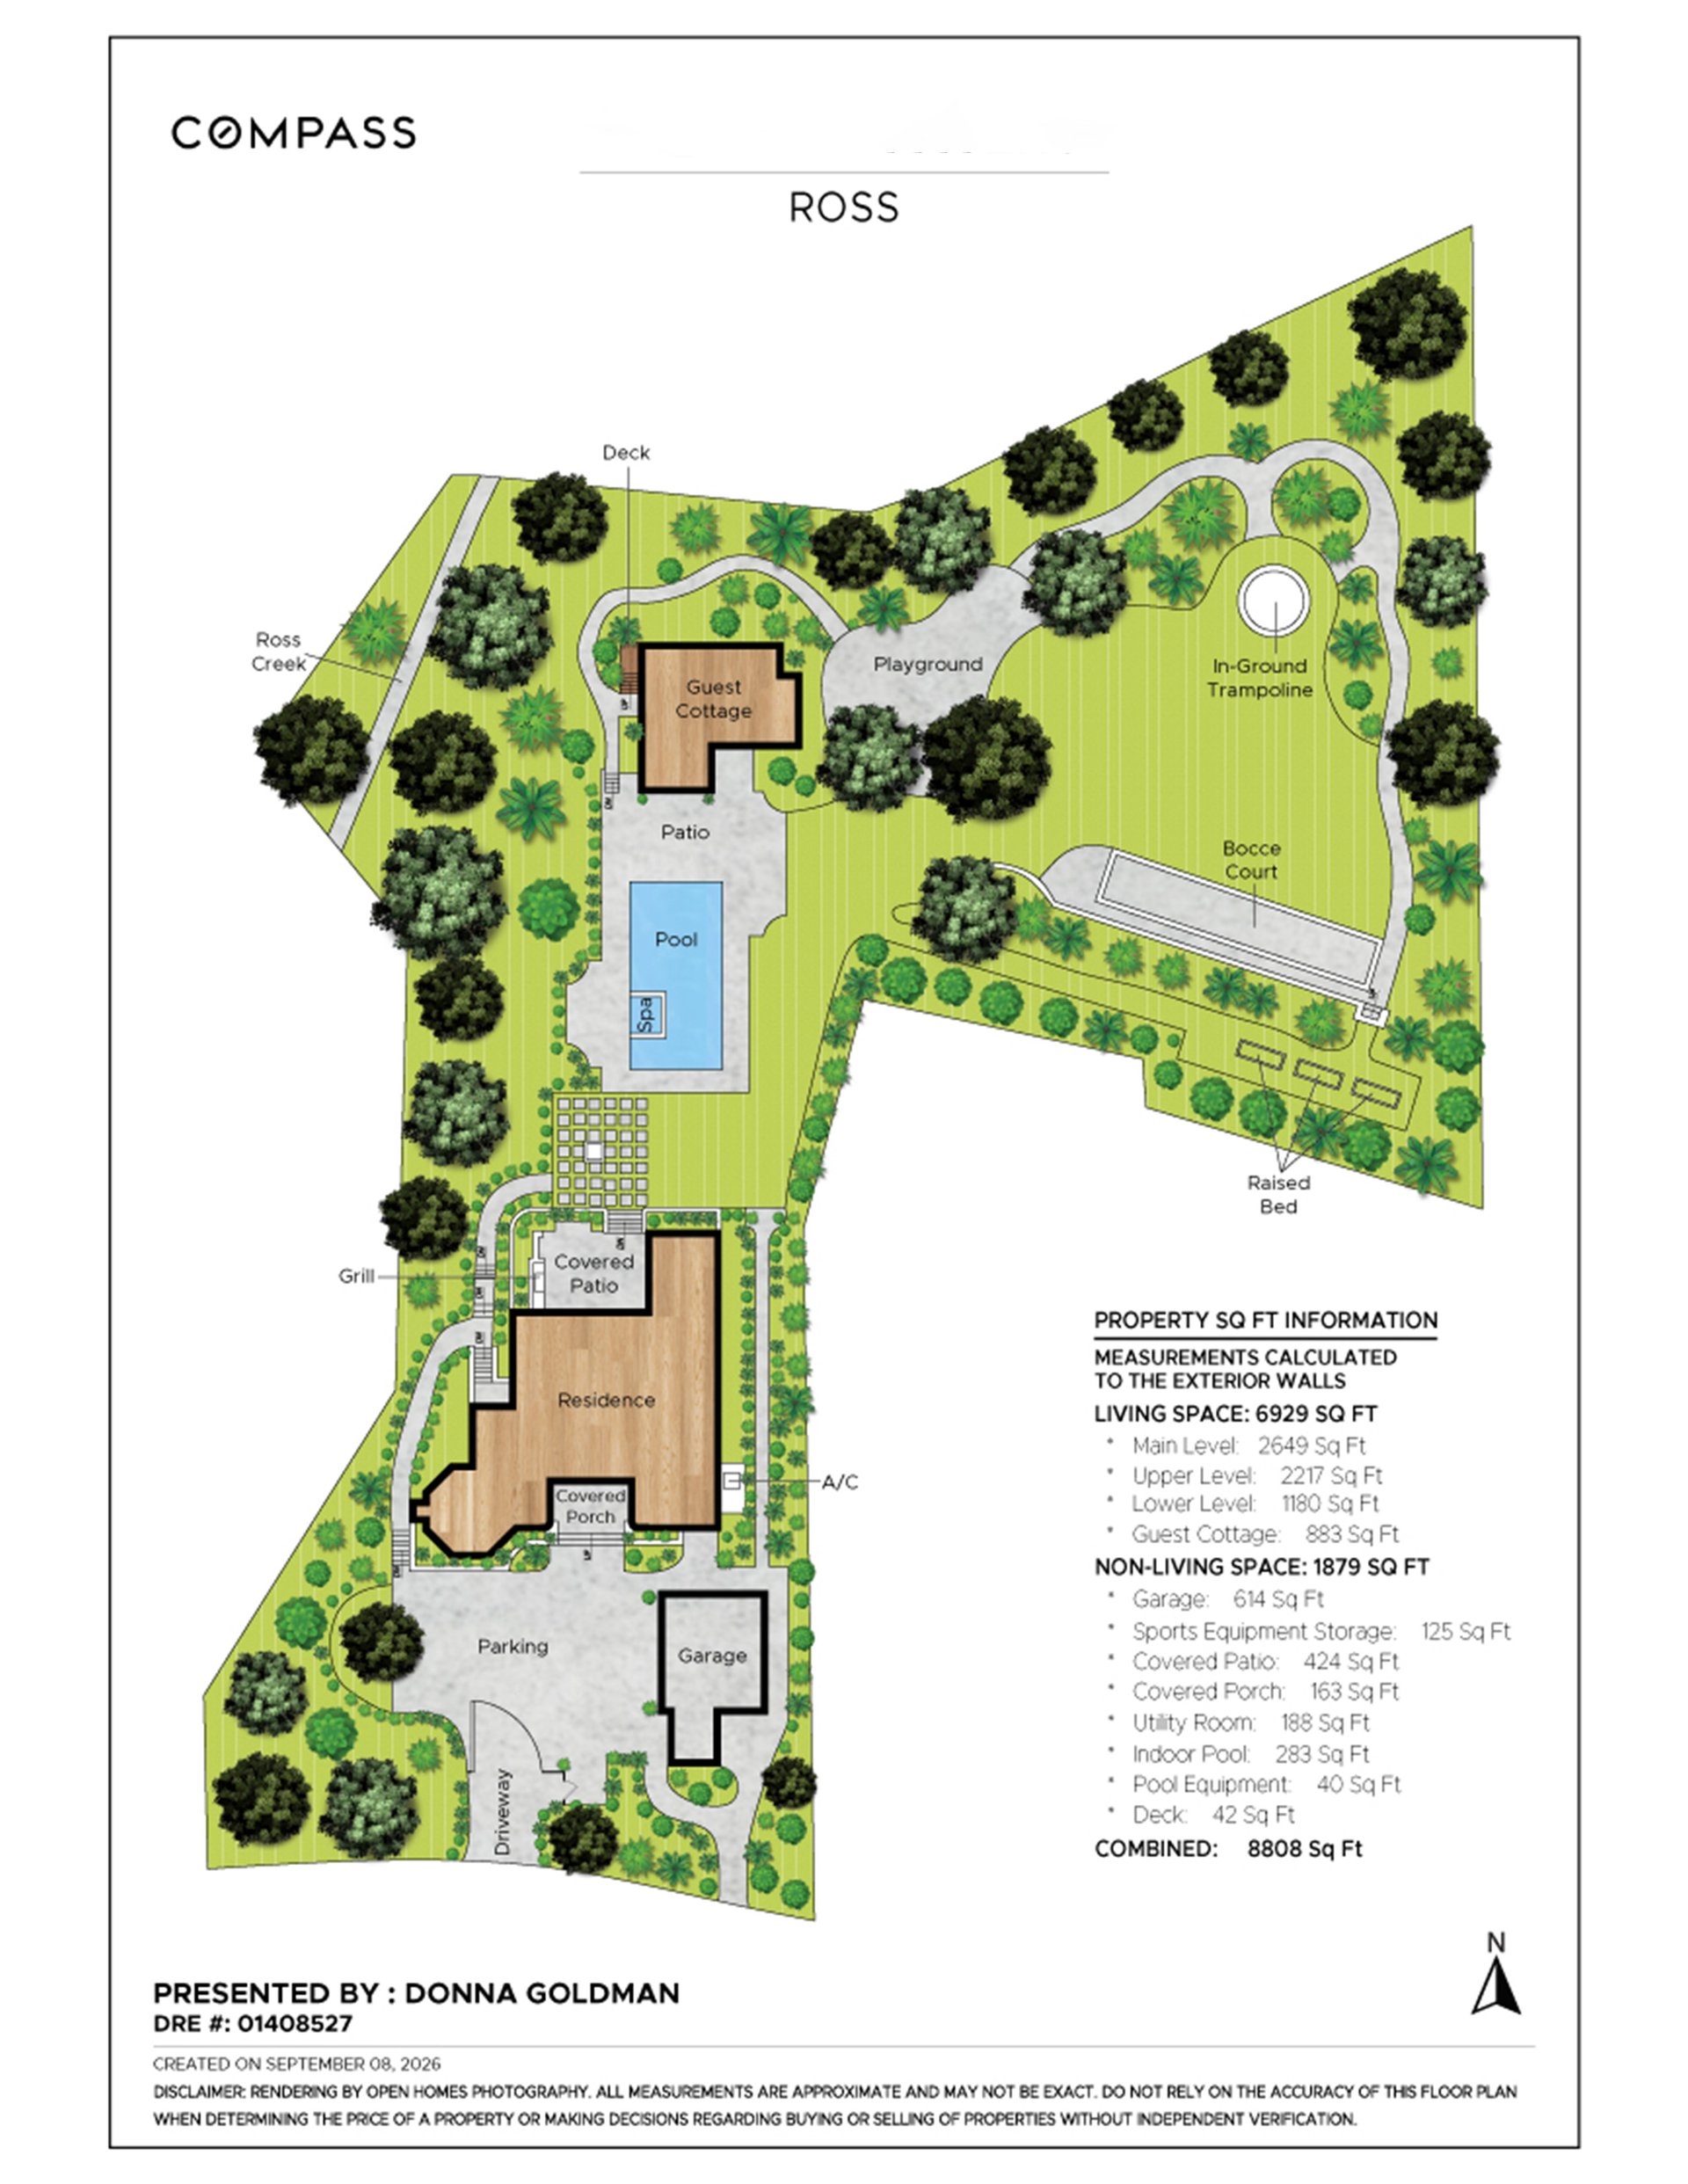
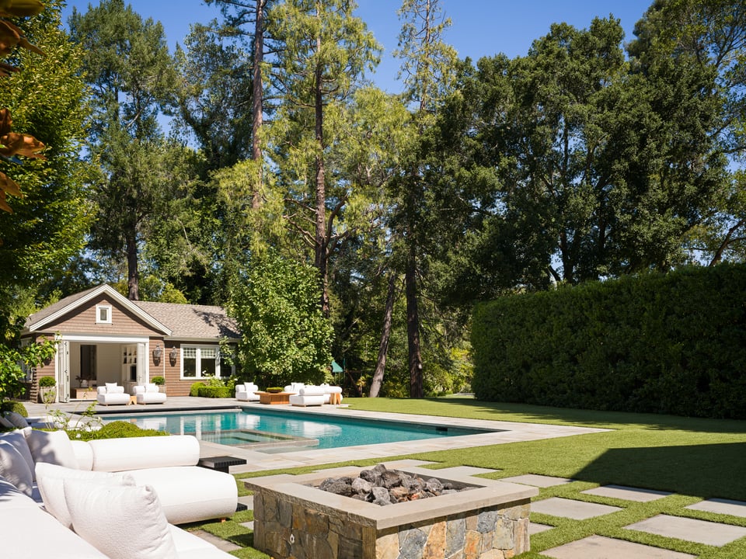

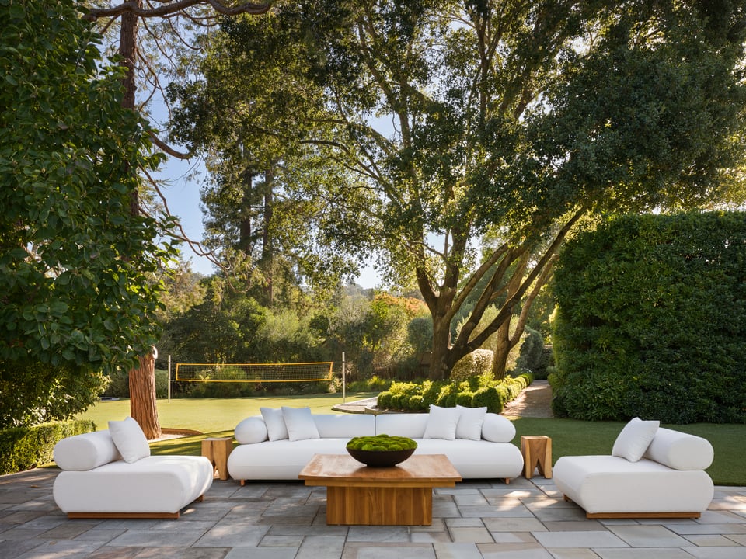
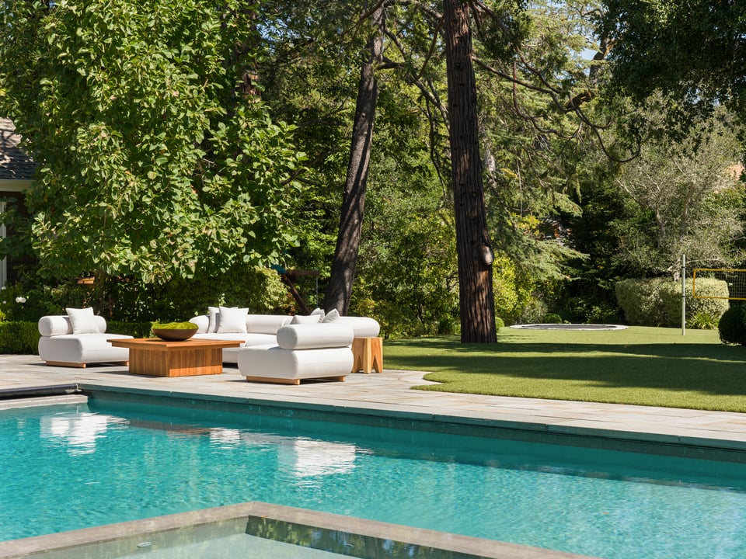




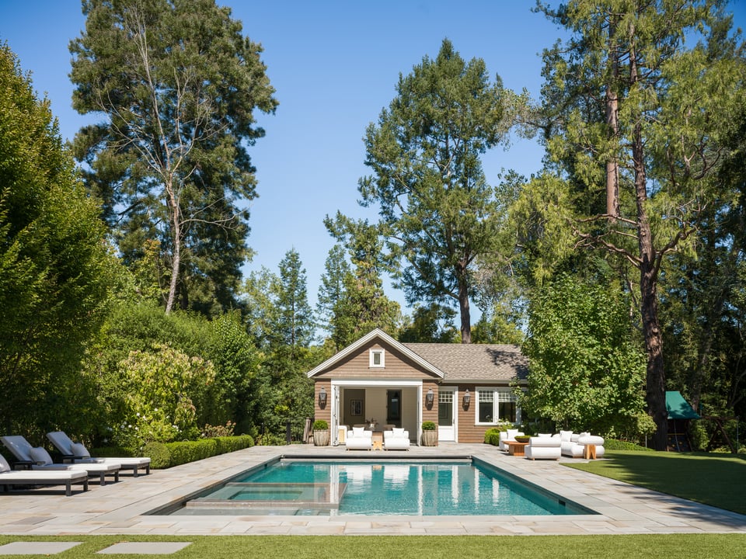
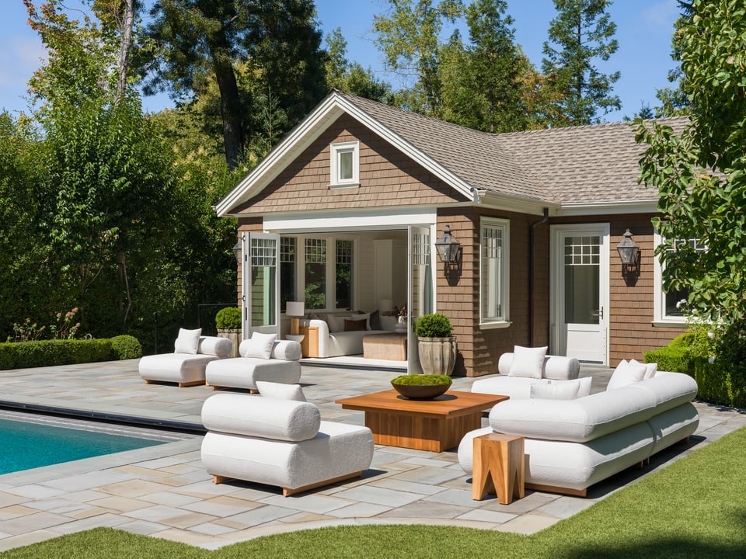
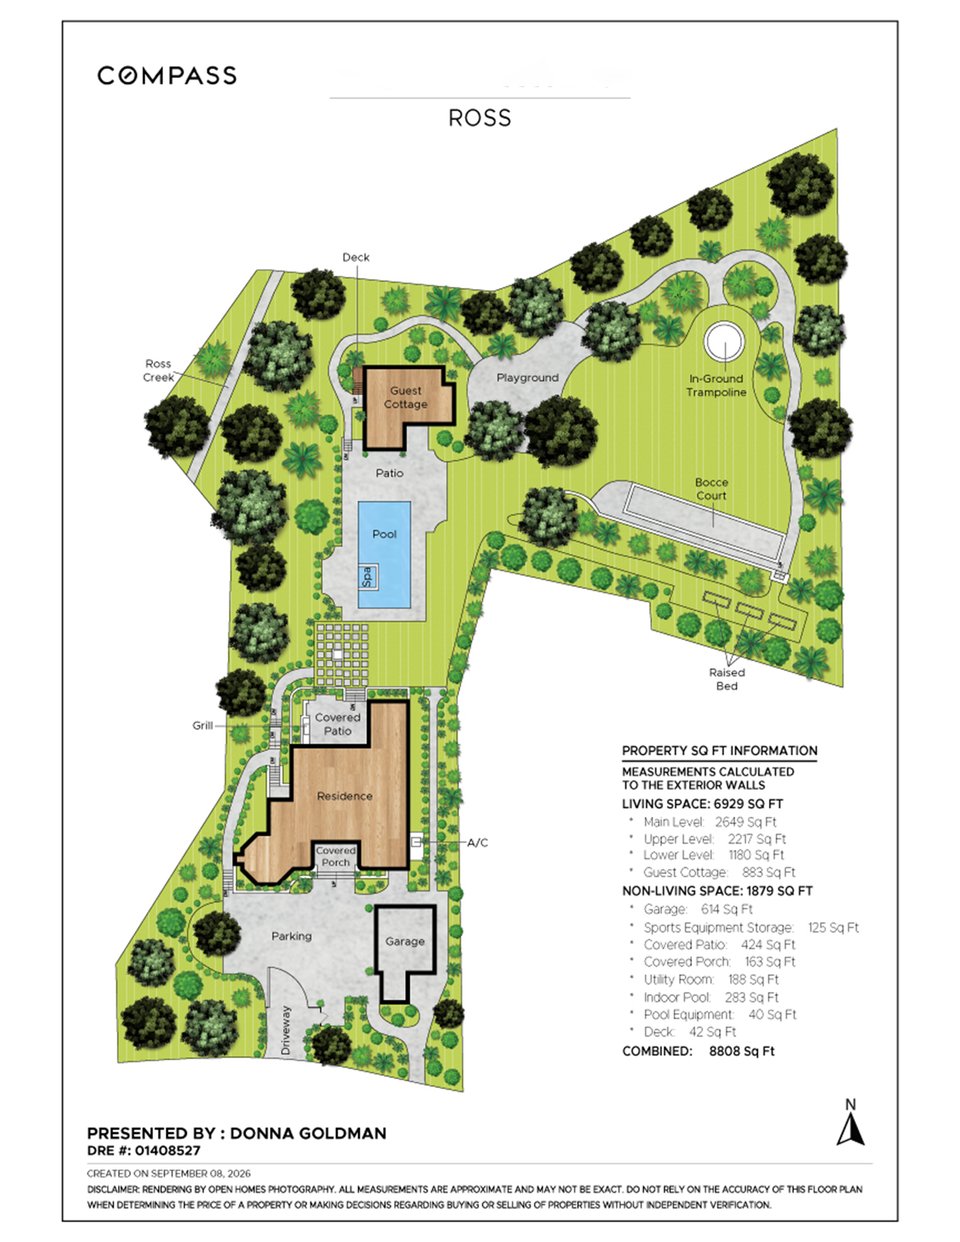
Just beyond the porch, the beautifully maintained grounds create a true year-round Marin indoor-outdoor experience. A sparkling pool with a built-in spa is ideally-sited within the 1.25 level acres composed of bluestone patios, clipped boxwoods, hydrangeas, specimen trees, and gravel paths. A bocce ball court, net-ready sports lawn, in-ground trampoline, play structure, and a vegetable and cutting garden complete the setting, while landscape lighting carries the property into the evening.
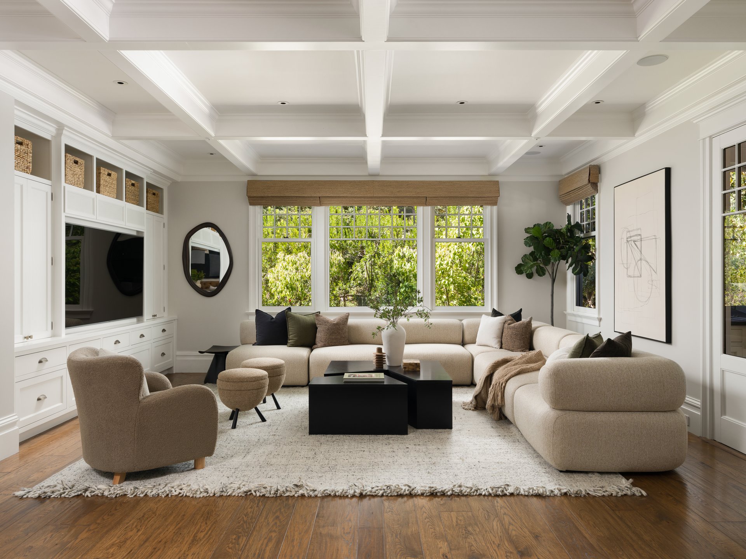
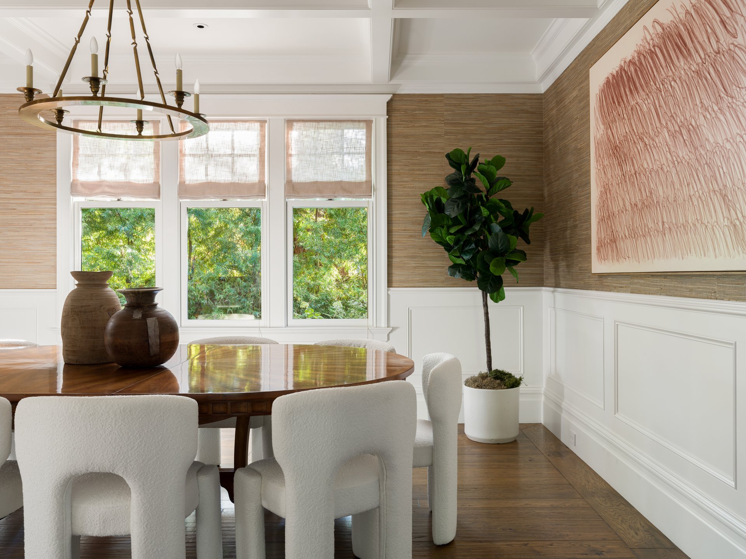
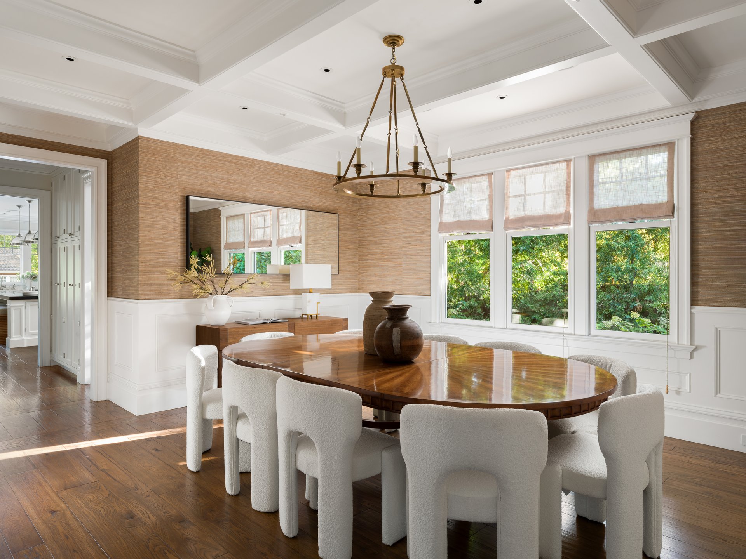
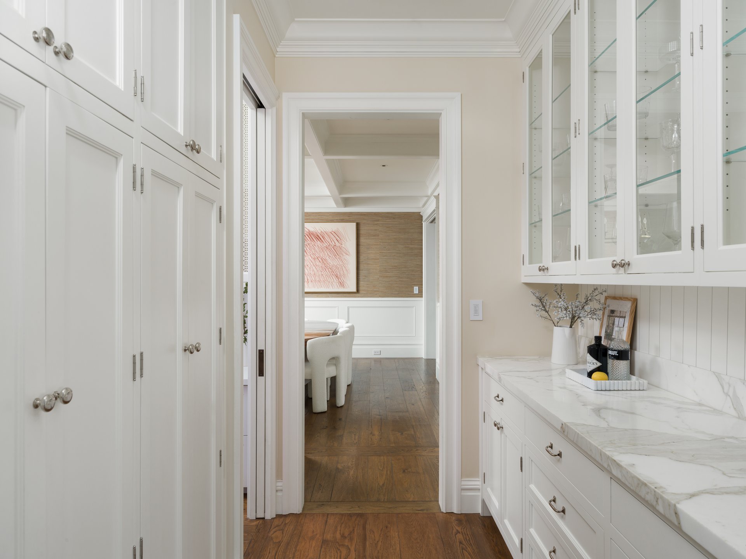
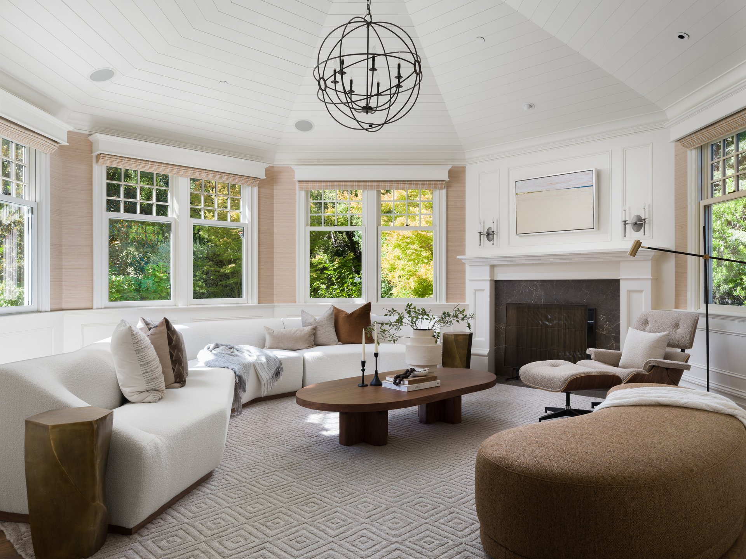
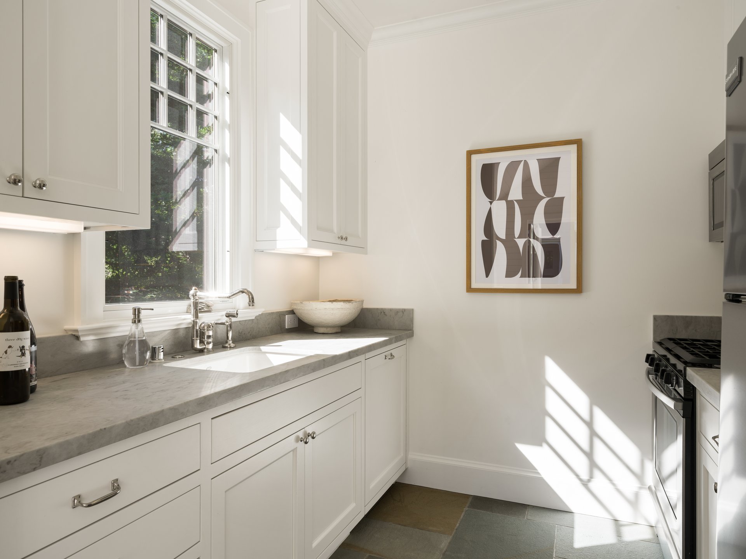
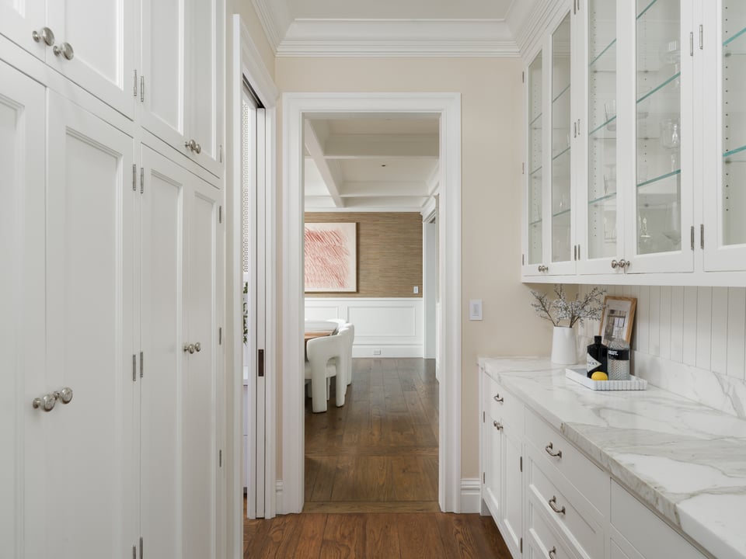
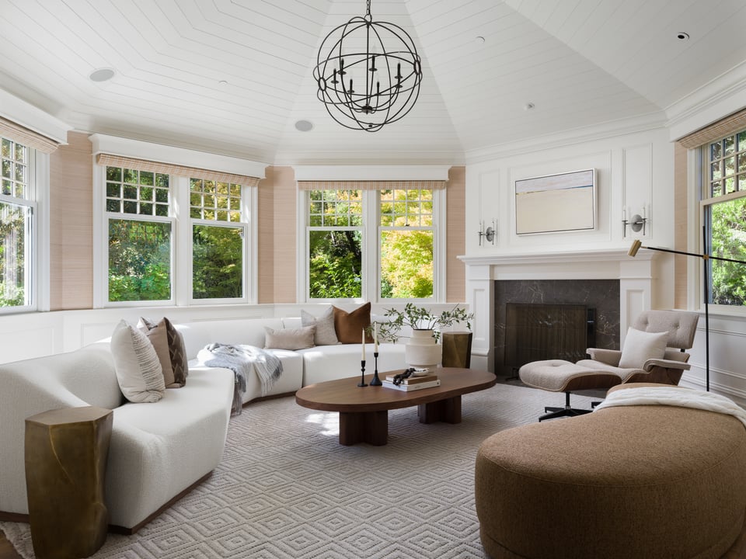
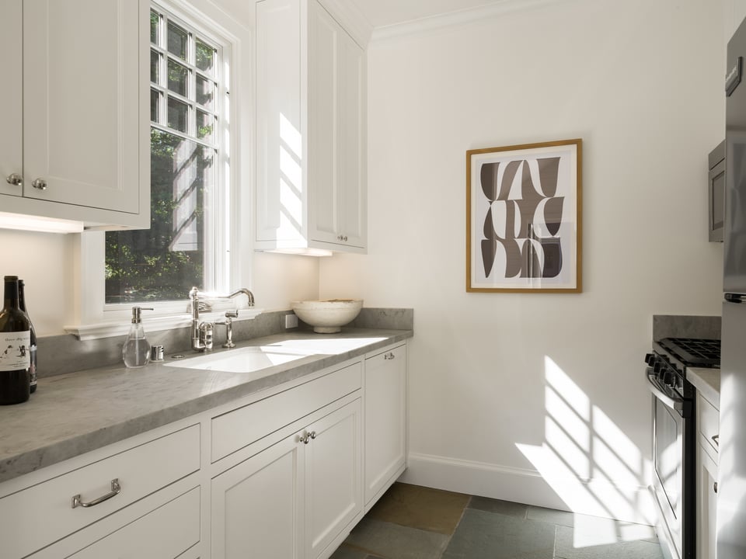
The living room is defined by custom millwork, from the shiplap ceiling overhead to detailed wall paneling that conceals a large flat-screen television, because sometimes the game needs to be on, no matter the occasion! Windows wrap the room on multiple sides, pulling the surrounding greenery inside. The separate, formal dining room is served by a butler's pantry with generous built-in storage for everything required to host a memorable dinner party.
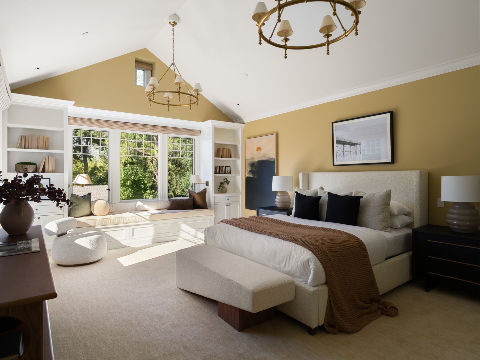
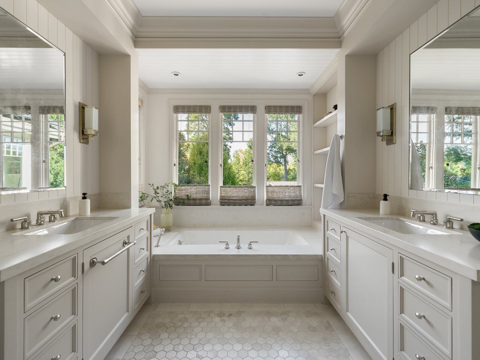
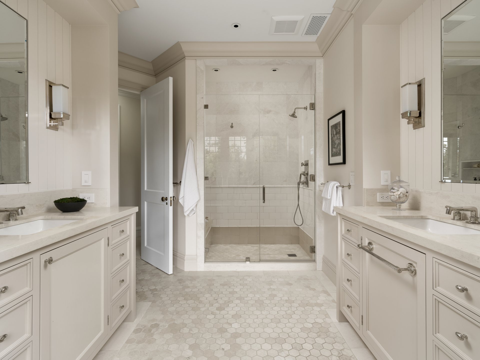
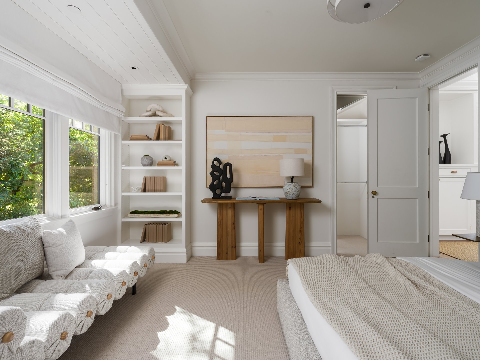
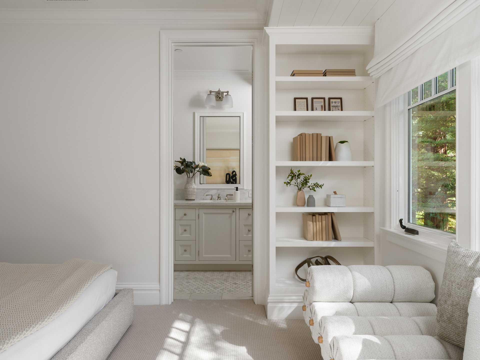
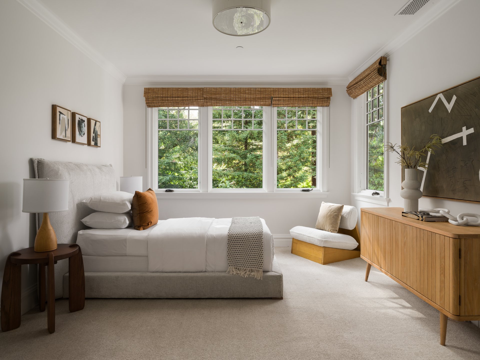
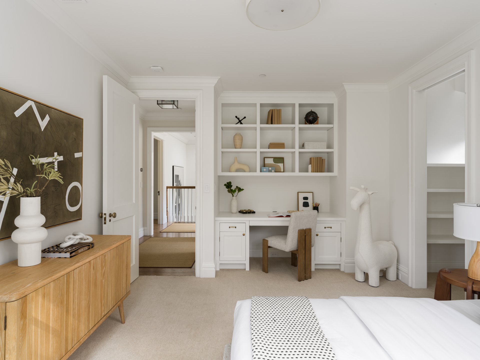
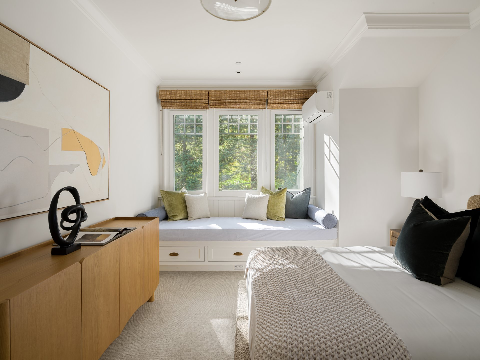
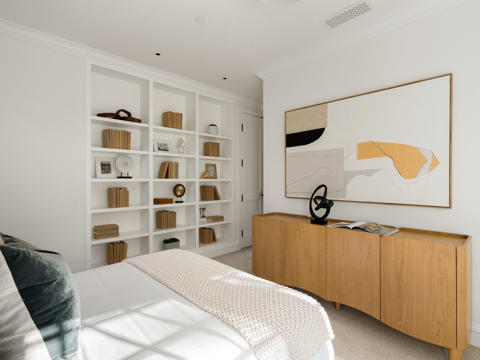
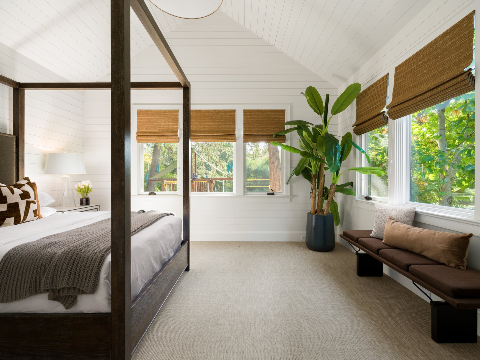
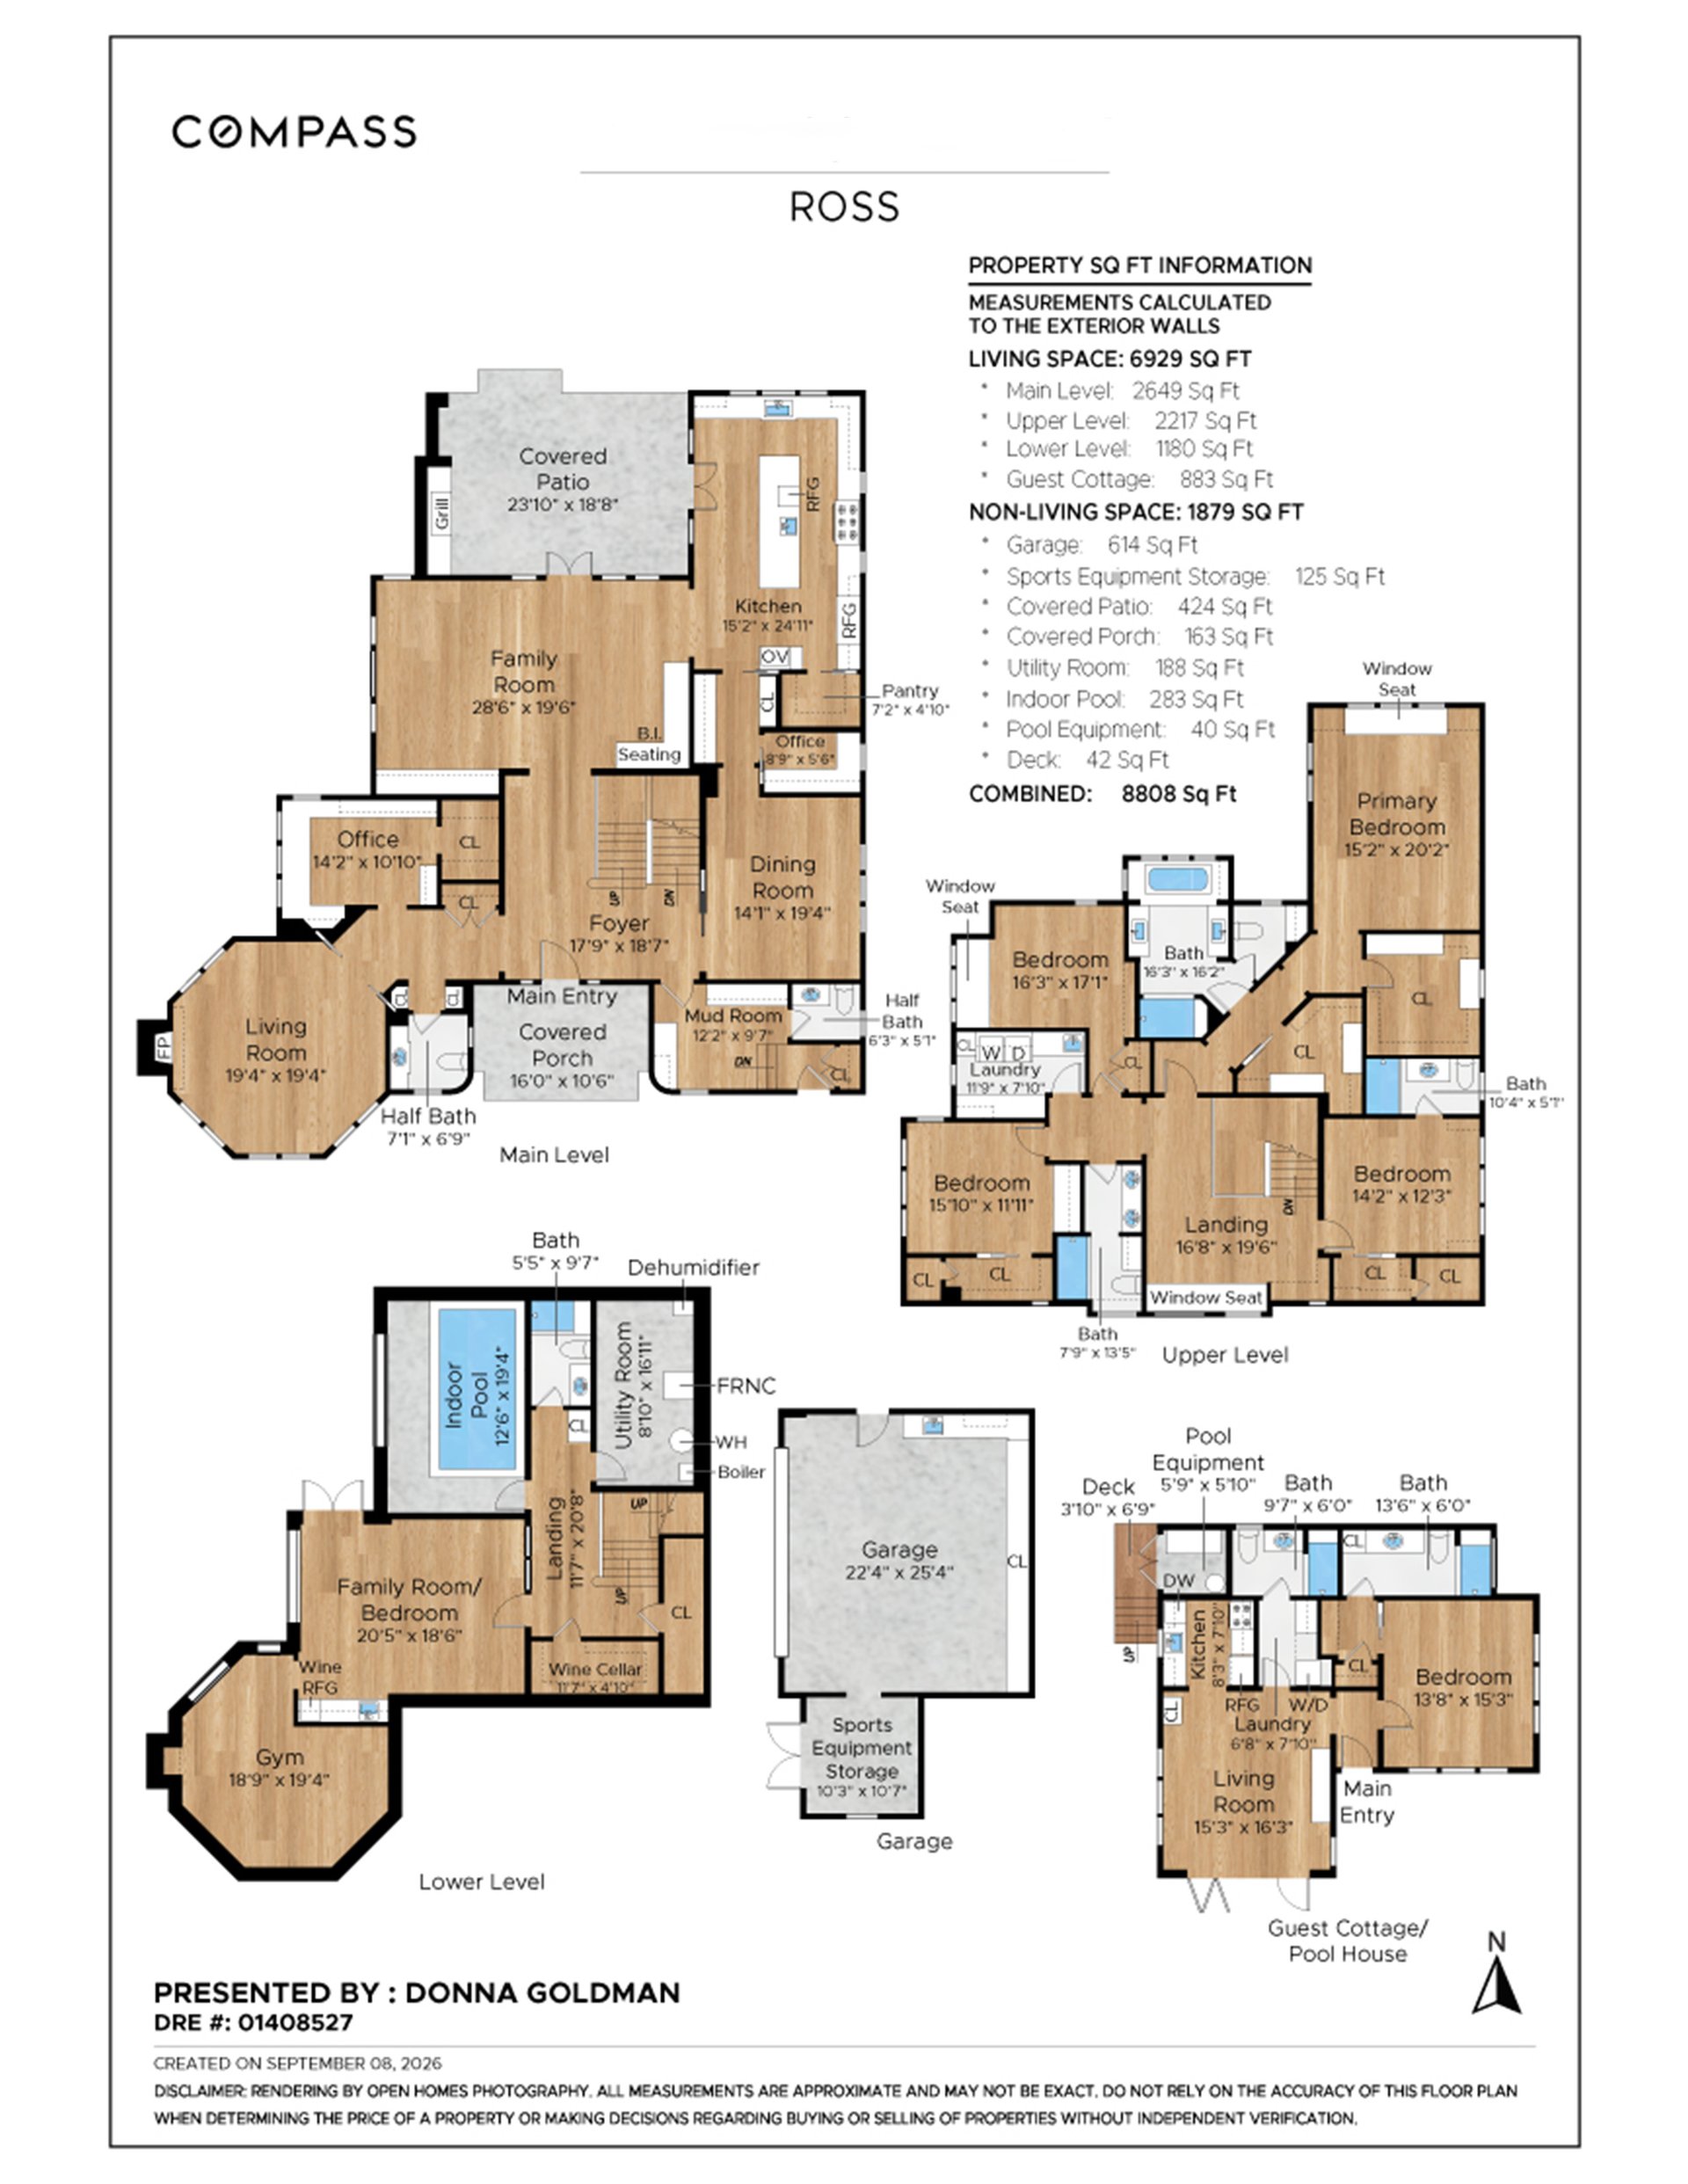
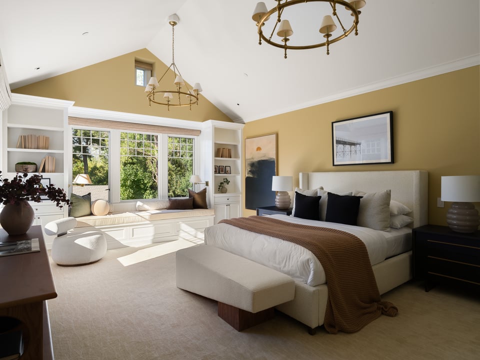
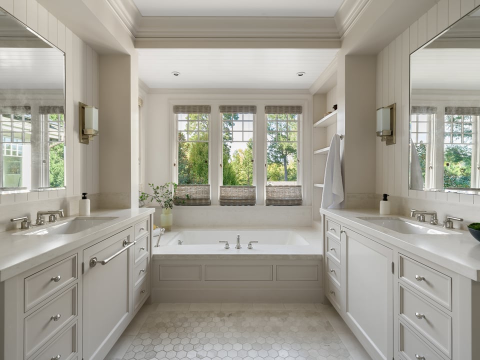
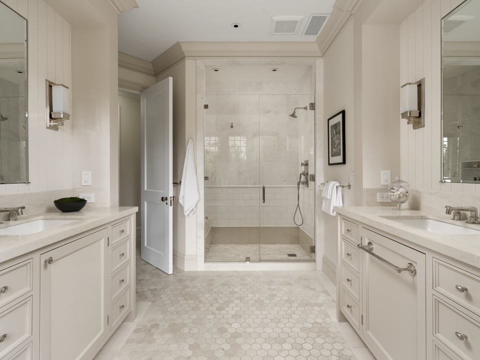
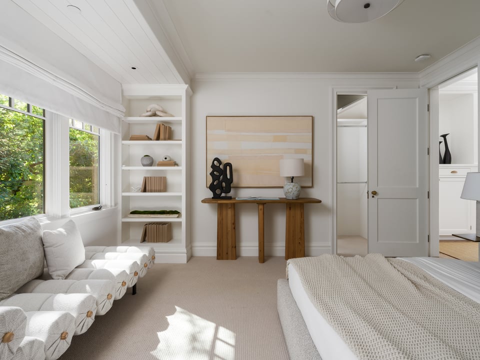
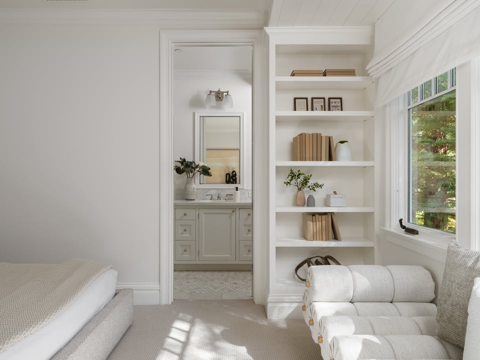
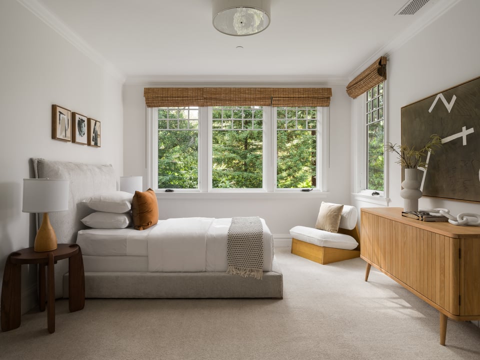
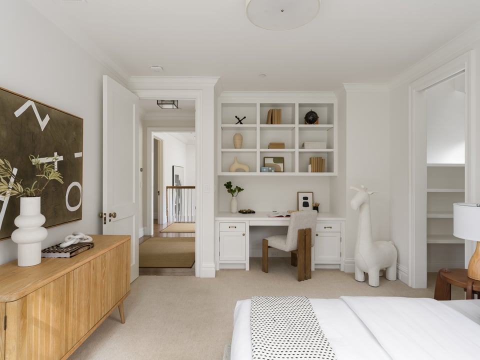
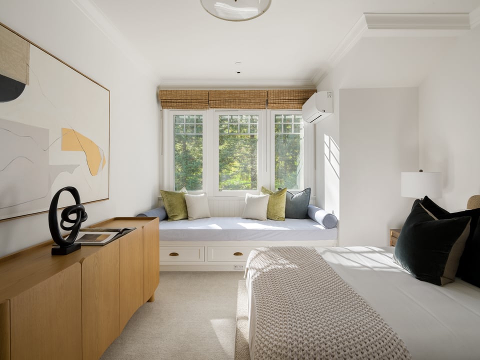
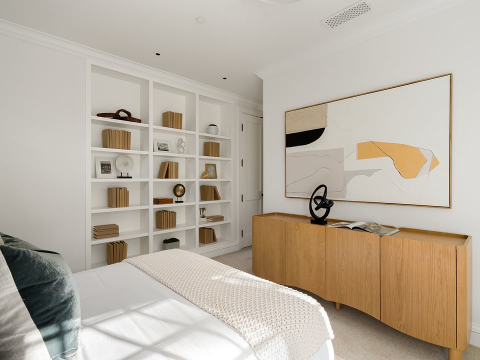
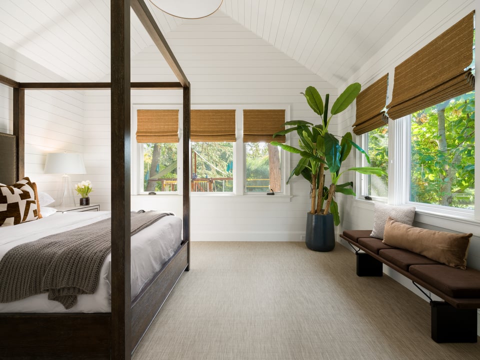
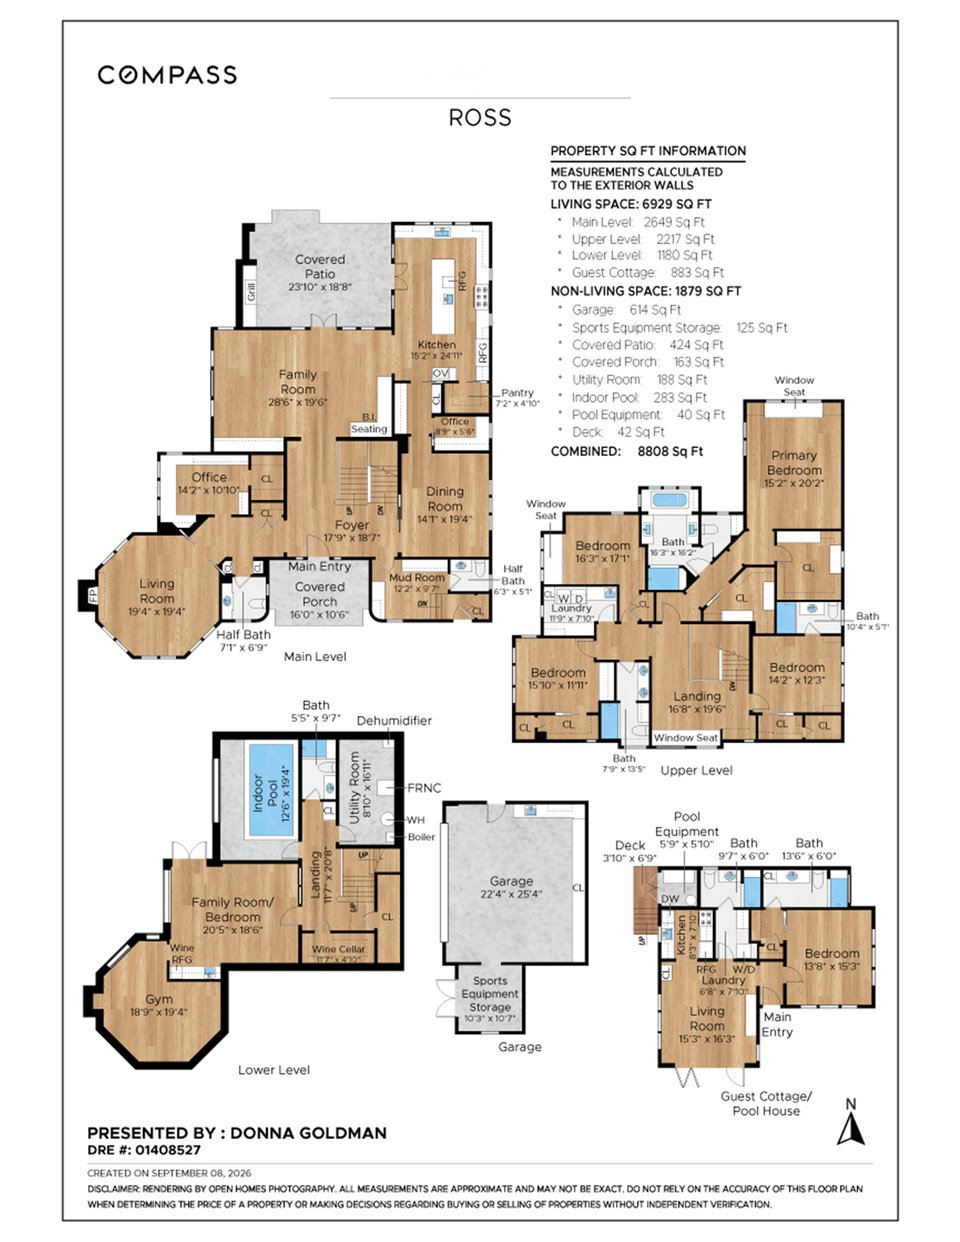
Upstairs, a spacious landing with a built-in window seat and custom cabinetry provides gracious access to the four bedrooms on this level. Overlooking the grounds, the resort-like primary suite includes two large walk-in closets, and a spacious bath with a built-in soaking tub and separate shower. Three additional bedrooms, two baths, and a laundry room complete this level.
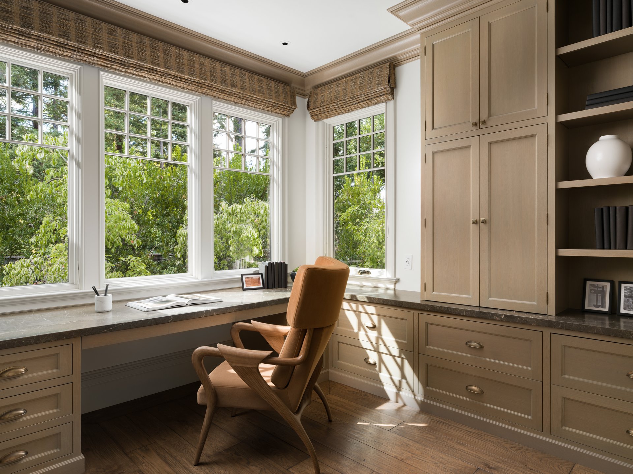
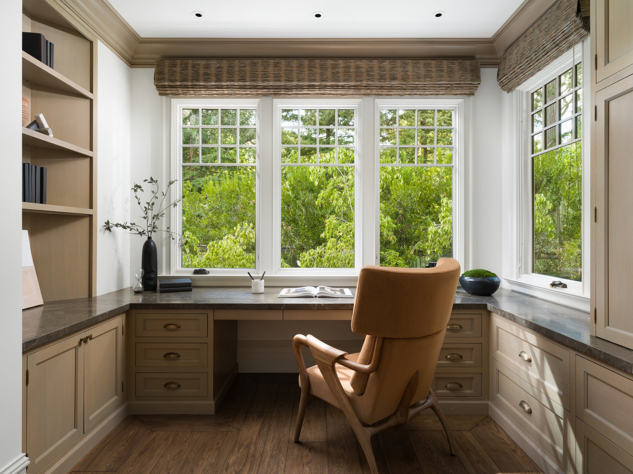
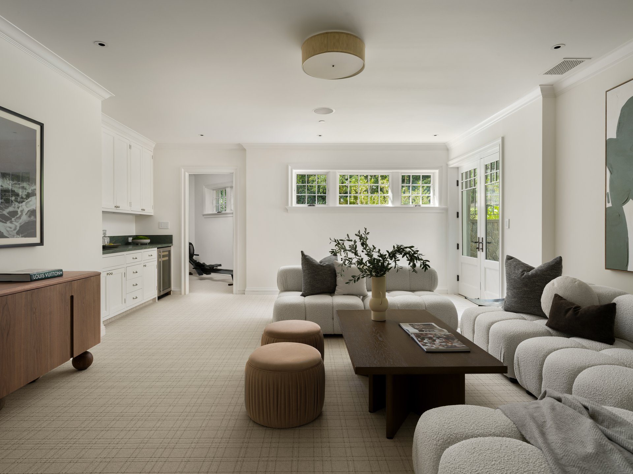
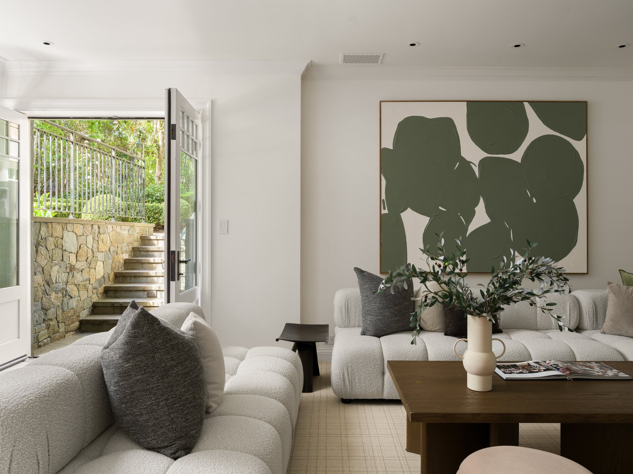
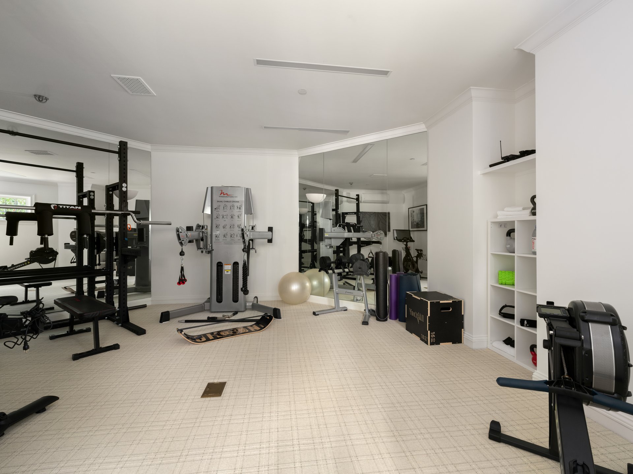
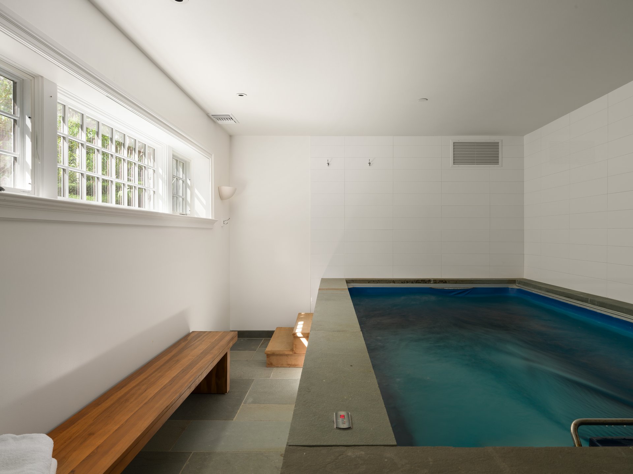
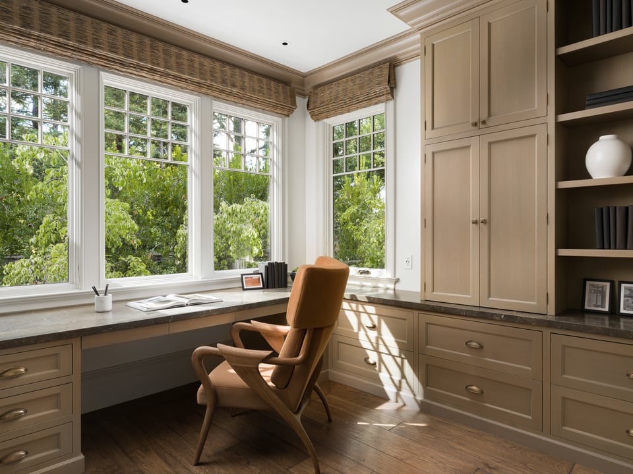
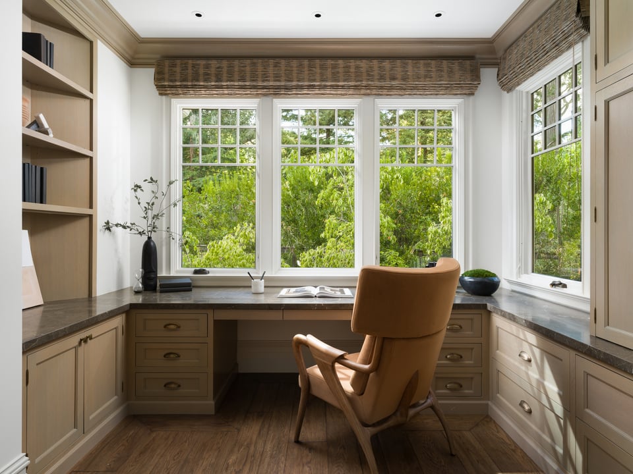
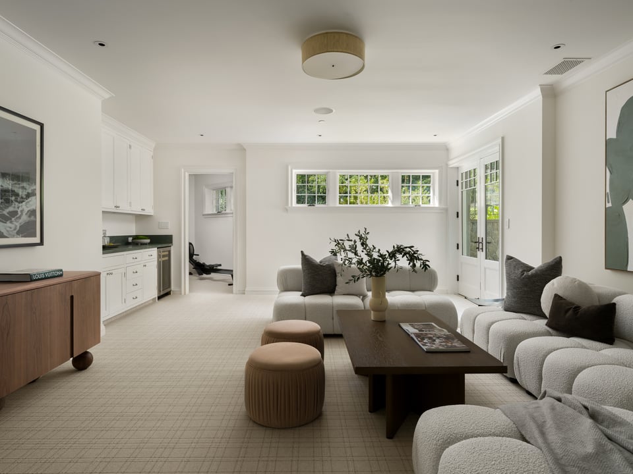
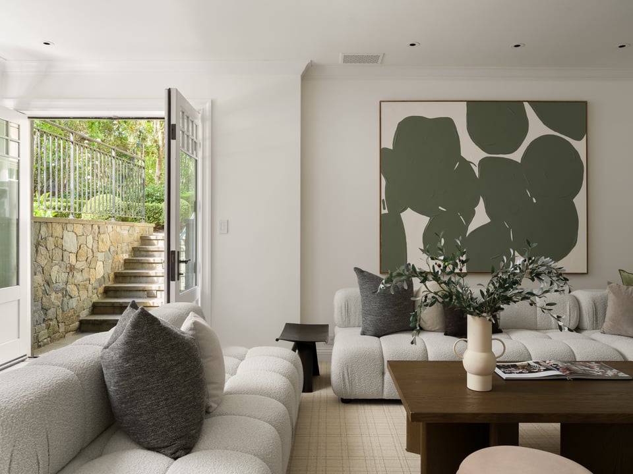
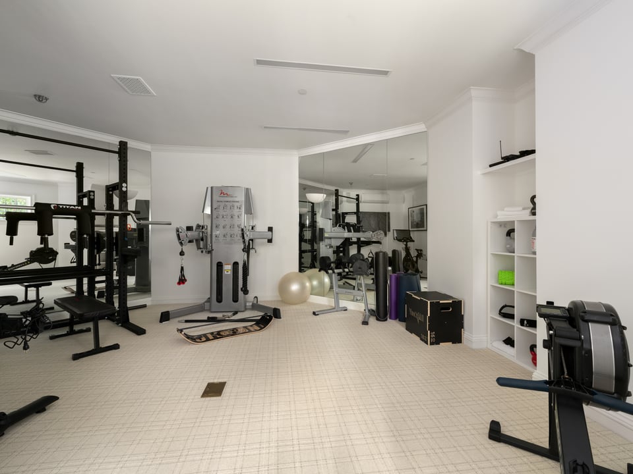
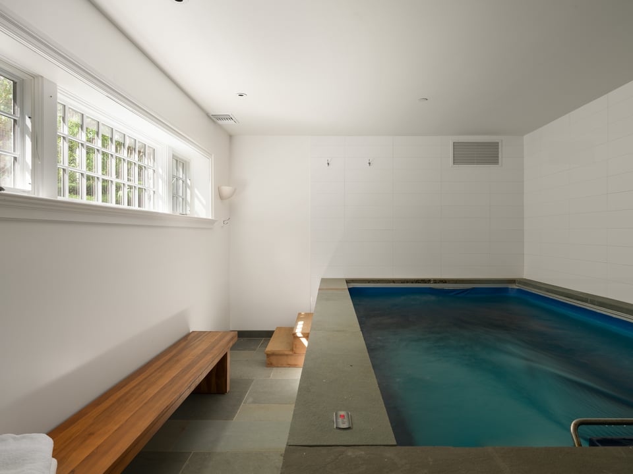
Two dedicated home offices comfortably accommodate two working professionals without compromise. The lower level flexes to fit: a large family room roomy enough to serve as a fifth bedroom, a full bath, and a dedicated gym outfitted with a Peloton, squat rack, rower, and free weights, is well-equipped for any kind of workout. Swimmers will appreciate the indoor pool, where a resistance current makes daily laps possible in every season or any weather. A dedicated HVAC system regulates humidity throughout the pool and gym areas, while radiant heat and central air conditioning deliver year-round comfort across the home.
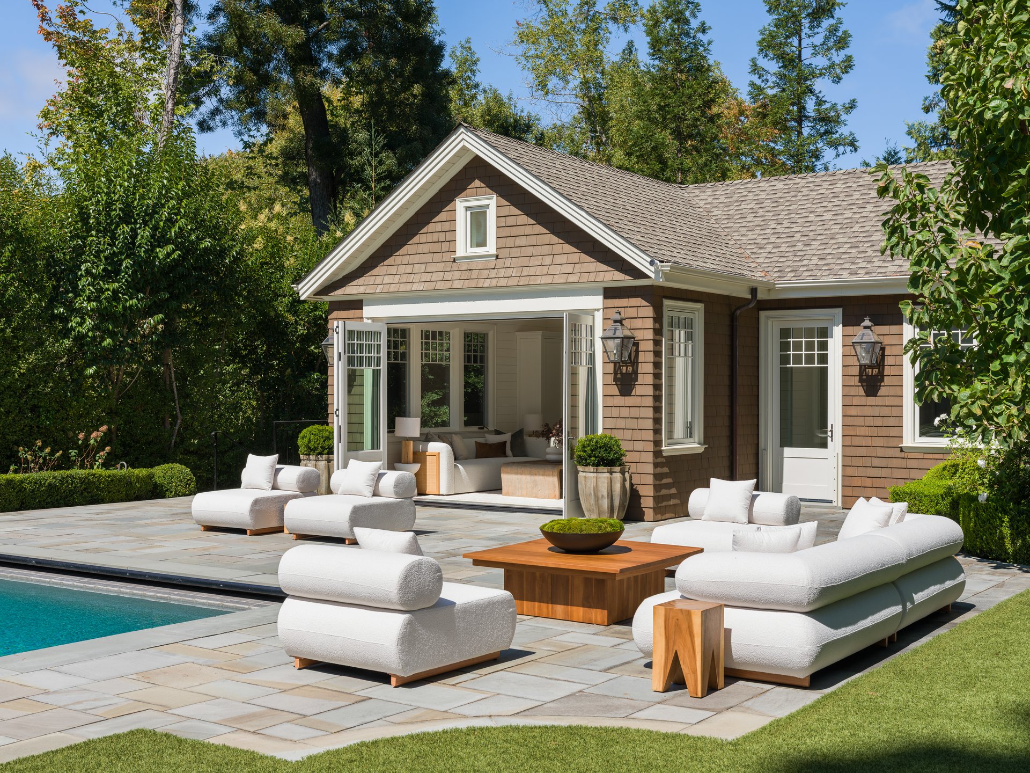
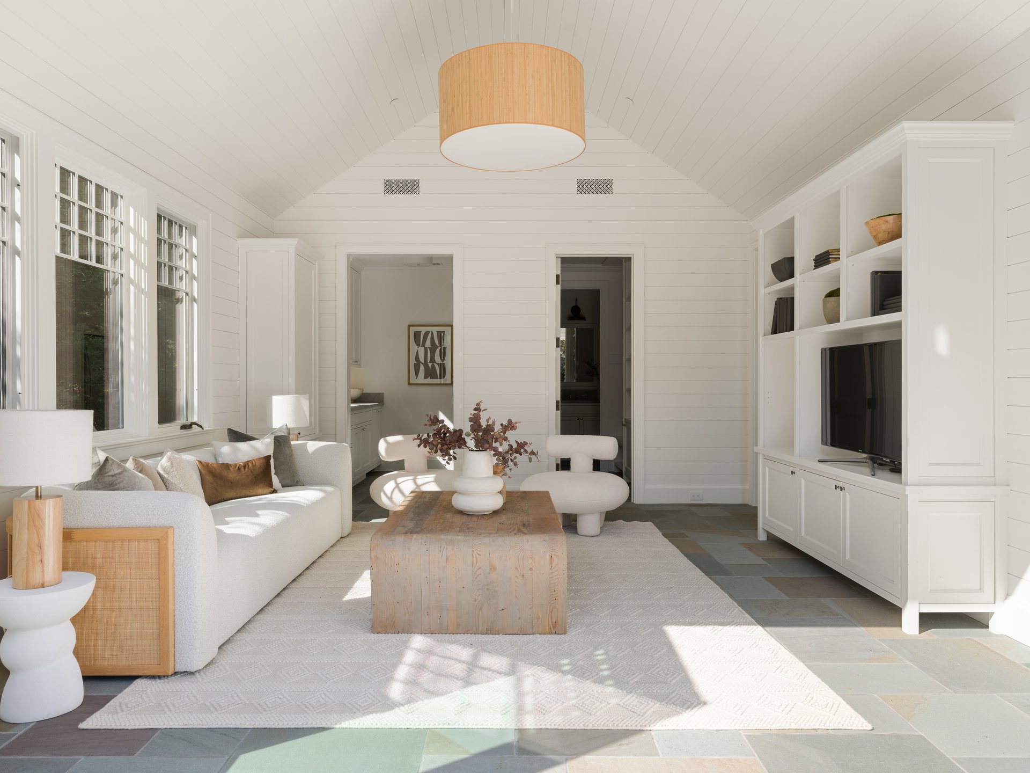
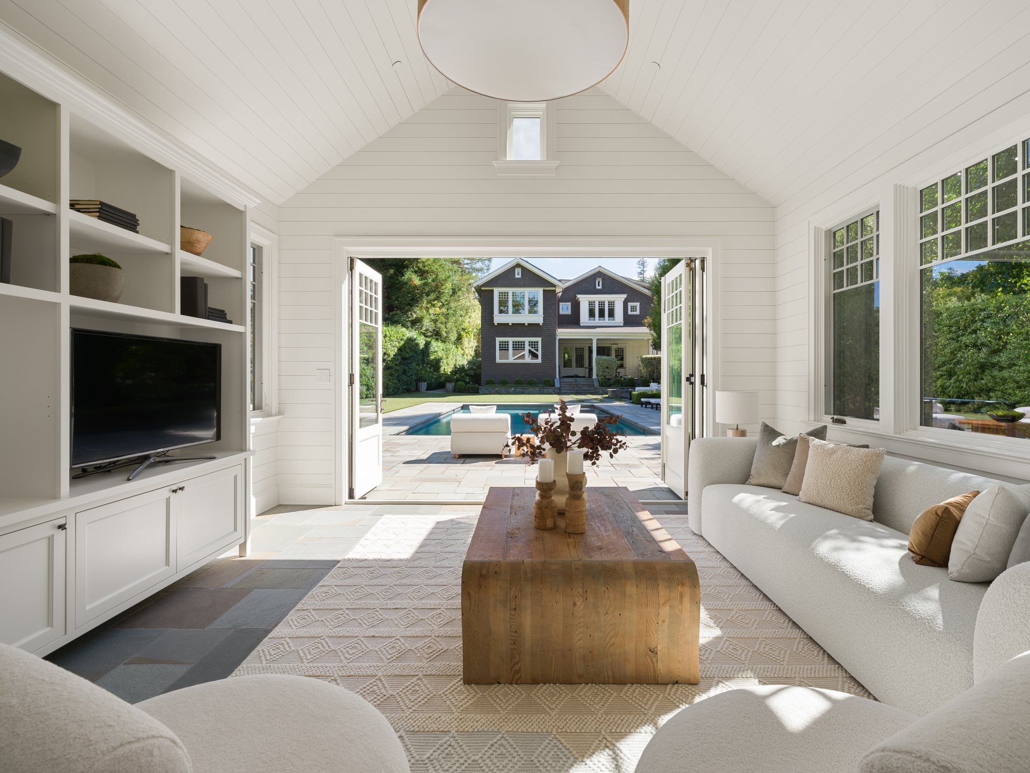
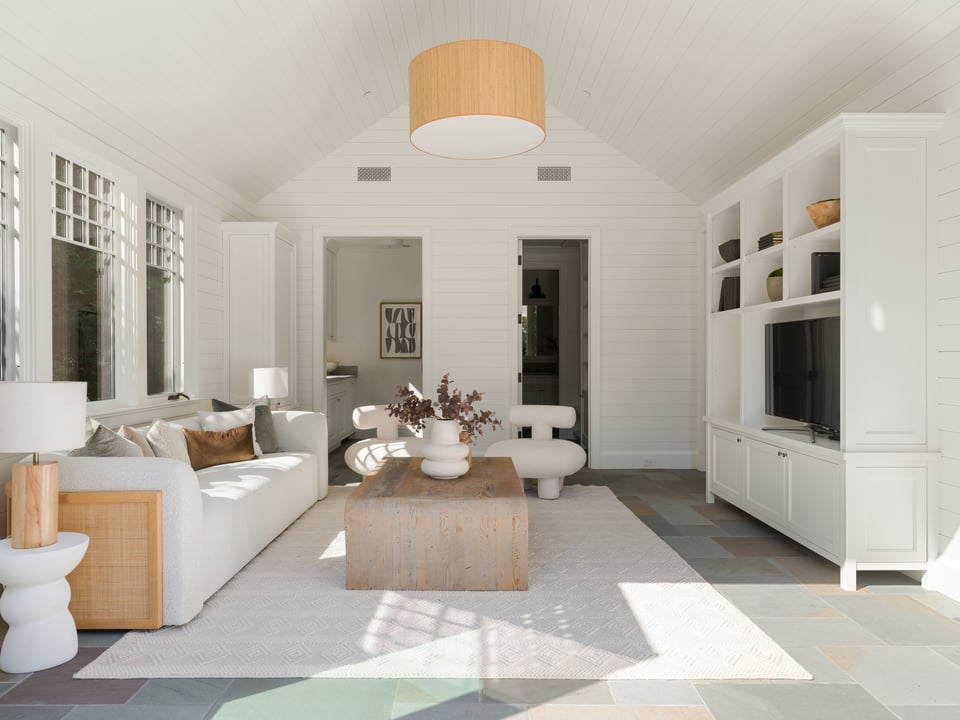
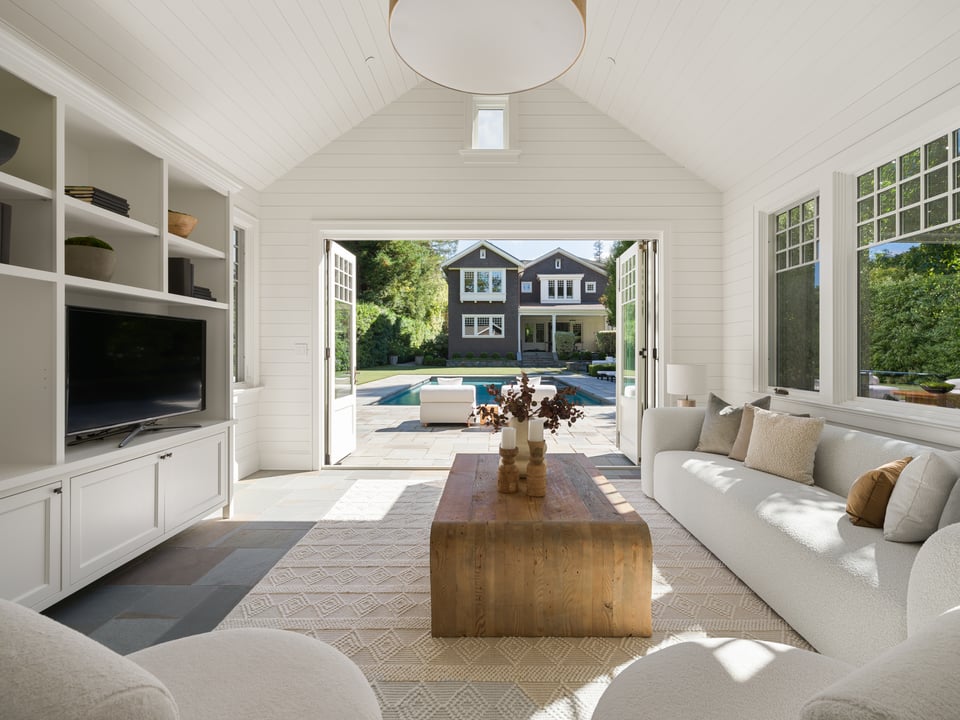
A separate guest cottage offers genuine independence for visitors, with one bedroom, two full baths, a kitchen, and a spacious living room. The space is magical with shiplap detailing and a NanaWall that opens fully to dissolve the line between the interior and the grounds.
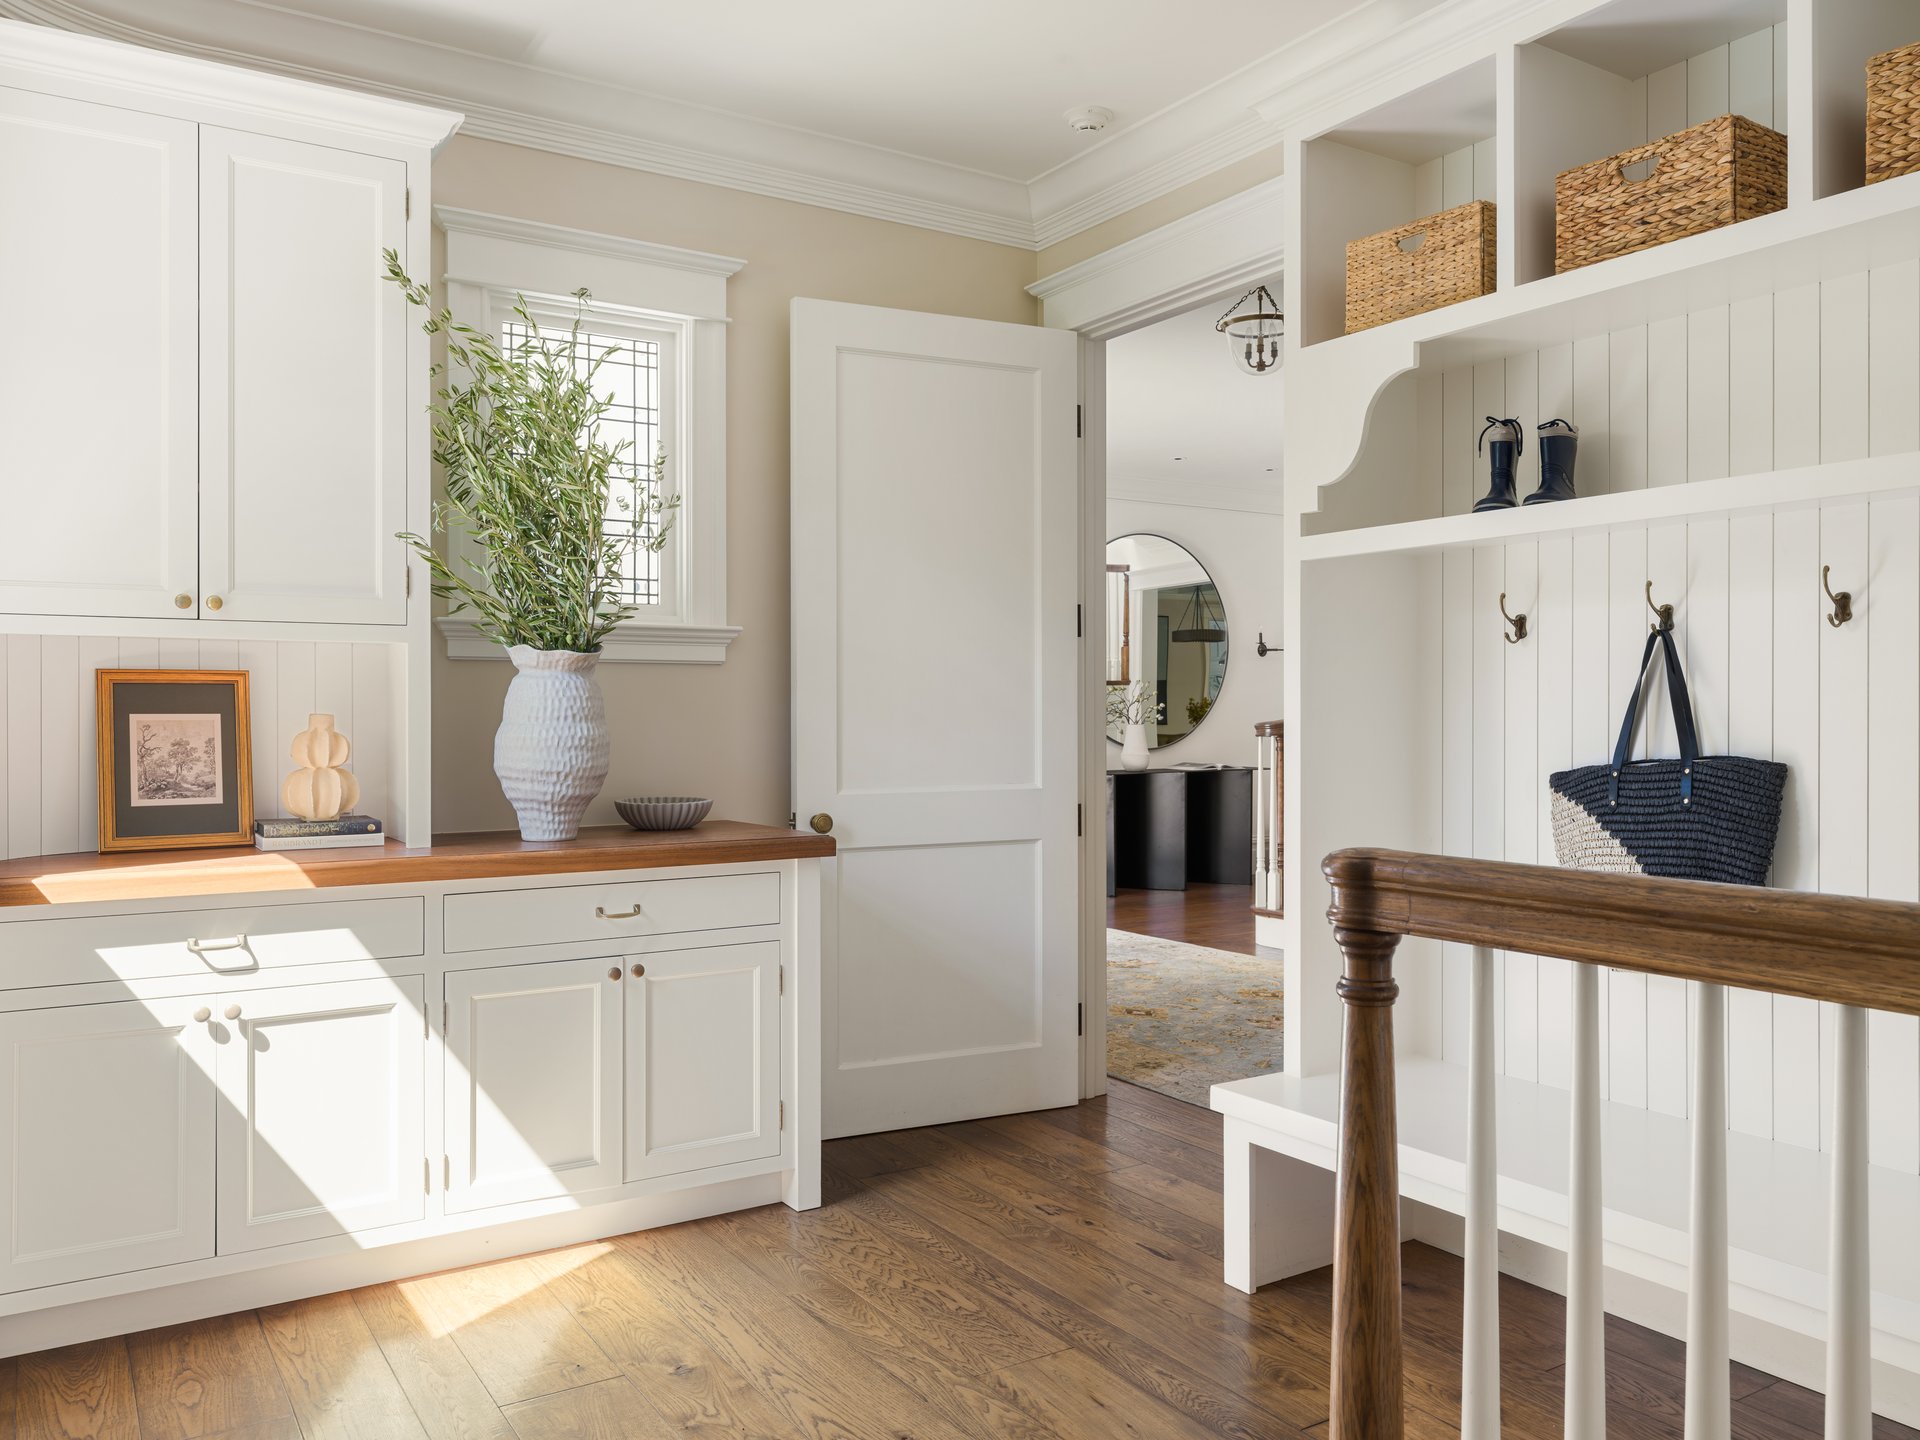
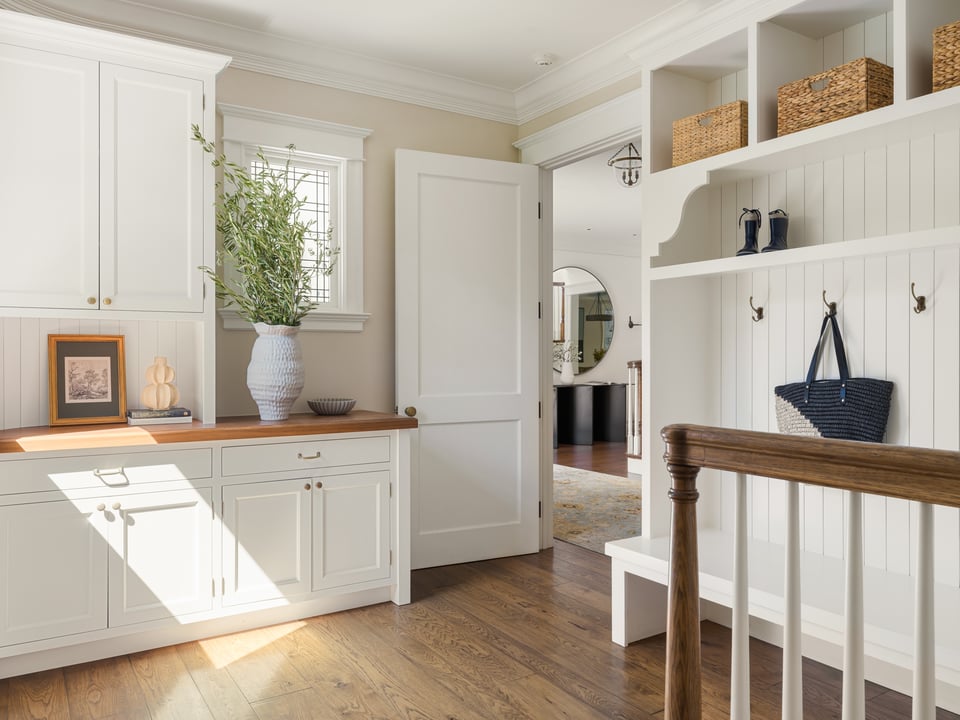
Rounding out the property is an oversized two-car garage connected to the main house via a covered breezeway. The walkway leads into a main residence via a mudroom with ample shelving and storage, with an adjacent, second half bath conveniently located nearby.
Beyond the property line, the pace changes. Rush hour in Ross tends to be a pack of cyclists, with the occasional lucky dog setting the tempo. Just a few blocks away, Ross Common serves as the town's living room with softball on the diamond, soccer on the greens, a weekly farmers market, and neighbors who stop to talk because nobody's in a hurry.
Once a year, the Town Dinner takes over the Common, and every other year a community celebration benefits the K–8 Ross School. Ross School, among California’s top-rated public elementary and middle schools, and the Branson School, one of the Bay Area's most sought-after private high schools, are both just down the street. Shops, restaurants, the Lagunitas Country Club, and the hiking and biking trails of Phoenix Lake and Mount Tamalpais are all within easy reach. The charming downtowns of Ross and San Anselmo are also nearby, while San Francisco, Wine Country, and destinations beyond are an easy drive away.
This is more than a house; it offers a way of life with a small-town rhythm most people assume disappeared decades ago. In Ross, it’s simply a regular day.
The Main Residence:
2014 custom-built shingle-style home by architect Jared Polsky, constructed by Kelly Pacific Construction
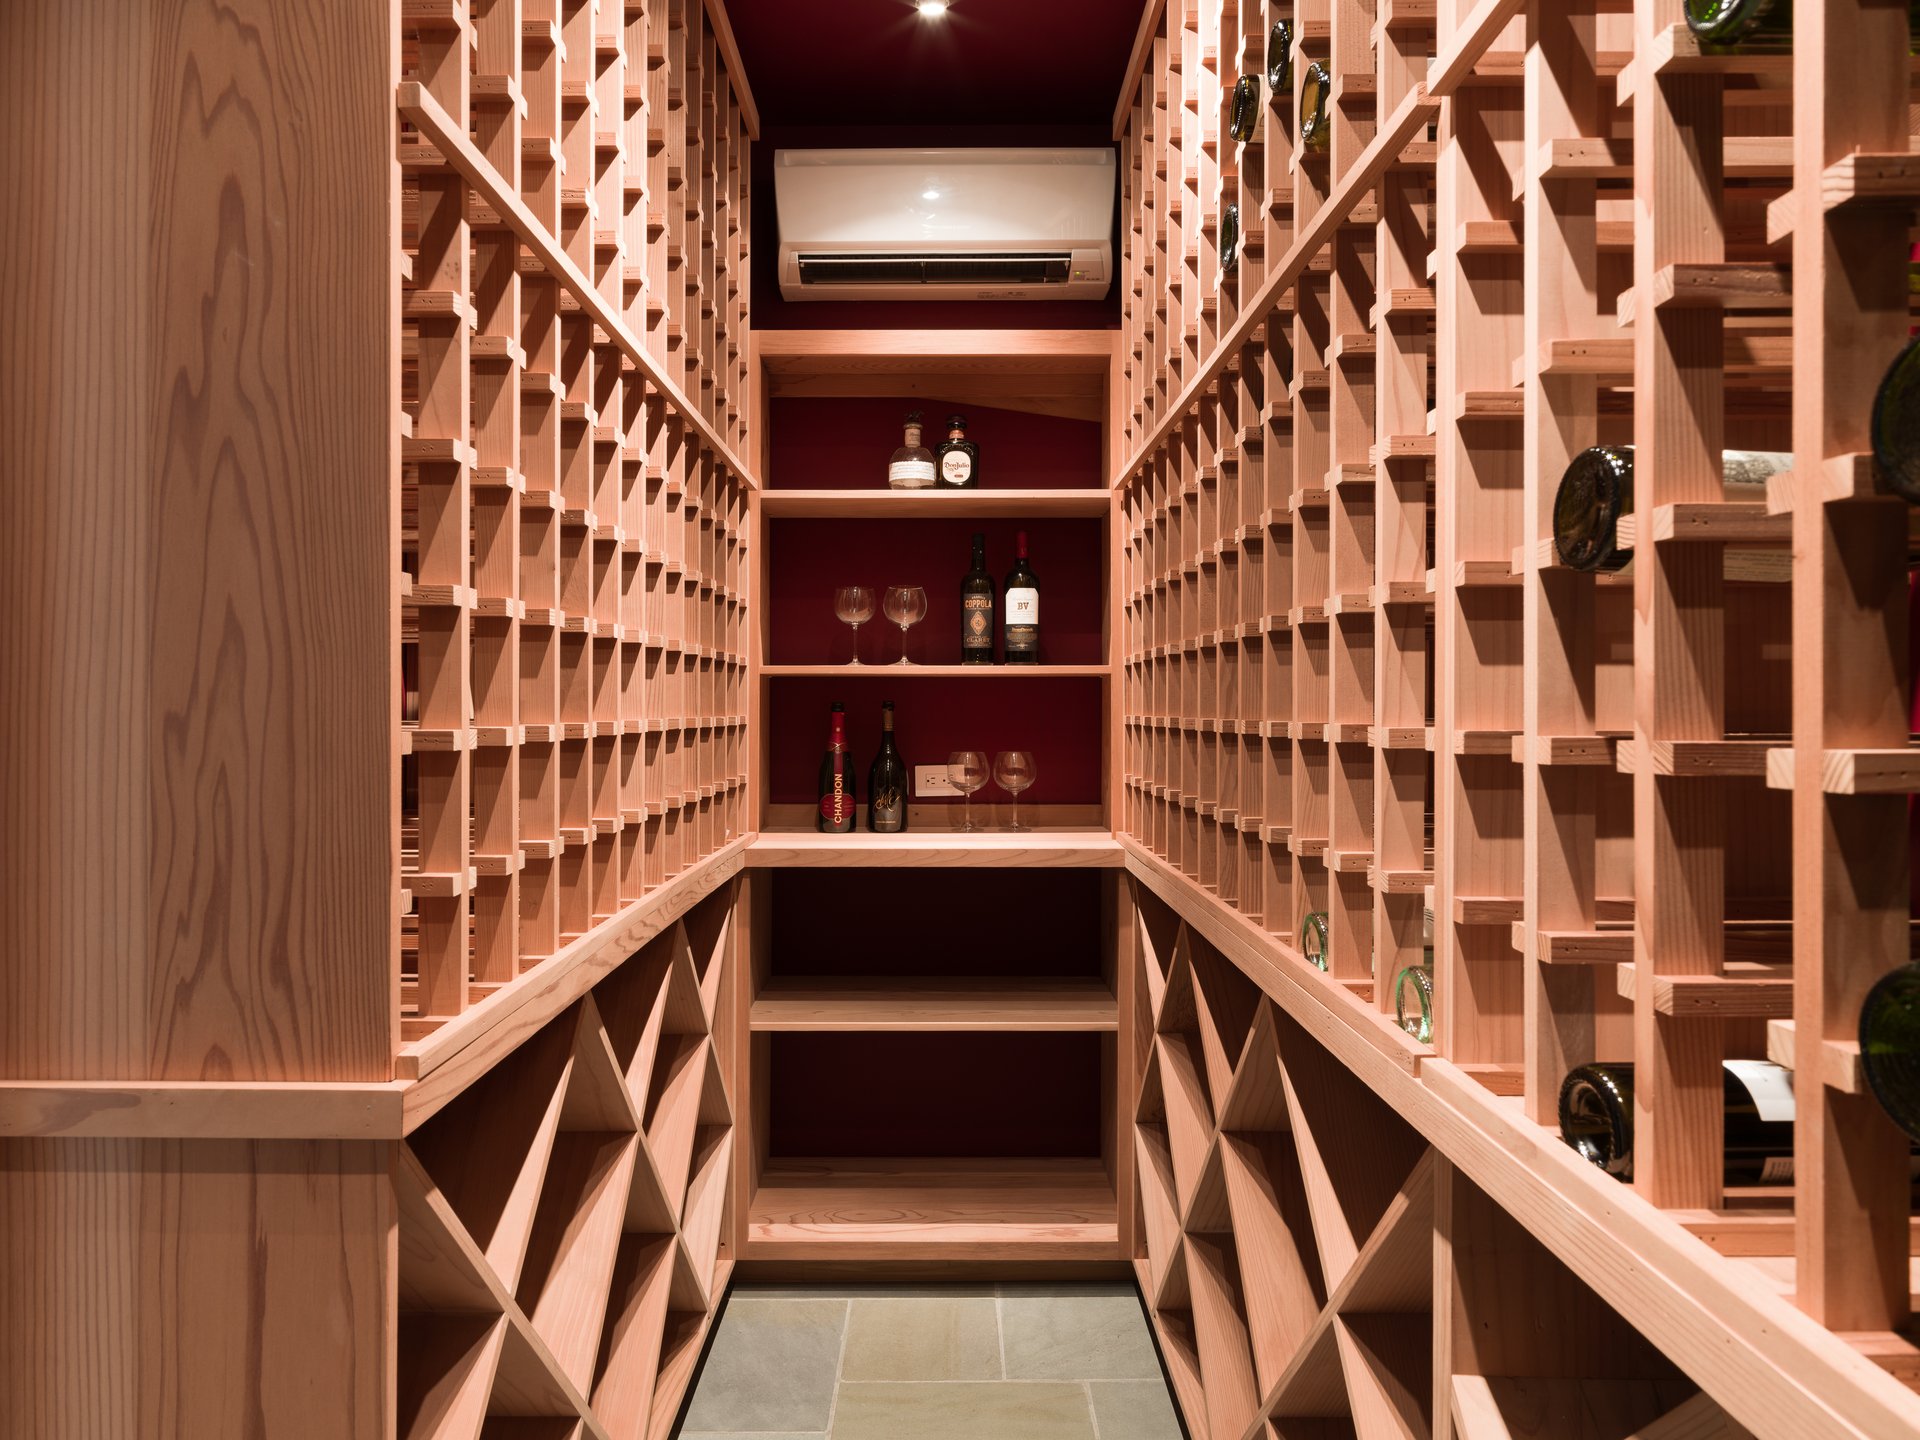
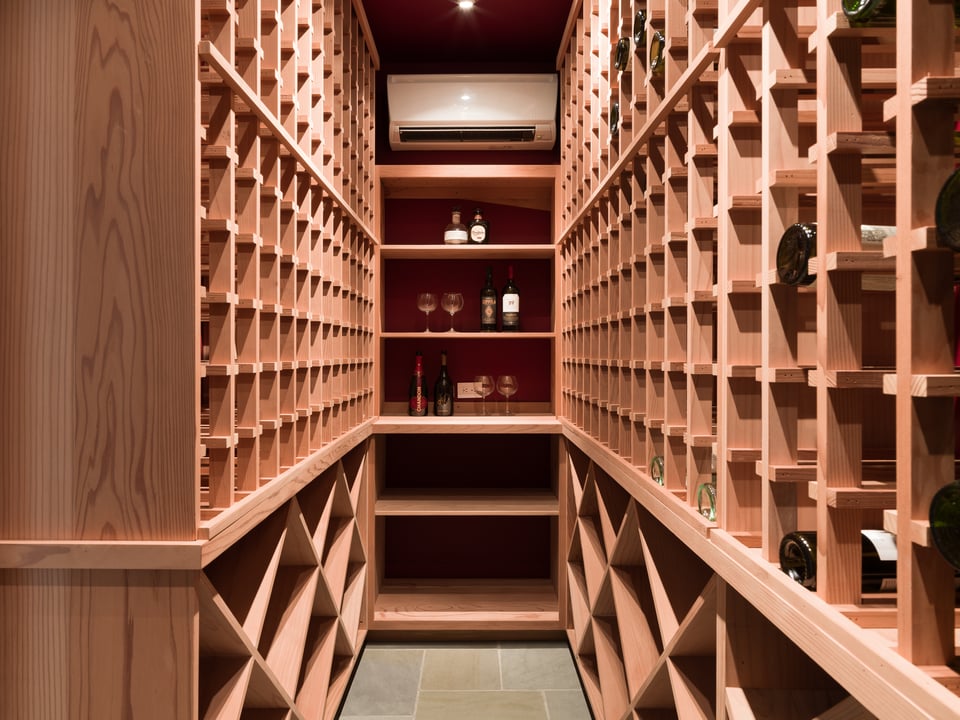
4 bedrooms, 4 baths, 2 half baths, formal living and dining rooms, 2 offices, 2 family rooms, gym, indoor pool, mudroom, temperature-controlled wine cellar, covered front and rear porches
A second flexible family room/game room that functions comfortably as a 5th bedroom
Approximately 6,074 square feet in the main house, plus an 857-square-foot permitted guest and pool cottage with two full baths (measurements per architect)
1.25 level acres (per public records)
Surround sound in the living room, built-in speakers in the kitchen, both family rooms, living room, dining room, primary bath, covered porch, fire pit area, and poolside
Hand-hewn solid hickory floors
Bespoke built-ins, cabinetry, and woodwork throughout
Kitchen & Baths
Granite island with surrounding Calacatta marble countertops
Primary bath finished in Waterworks tile and hardware
Waterworks hardware in the powder room
Systems
·Radiant heat throughout the main house paired with air conditioning
·Independent forced-air heating and cooling in the pool house
Owned solar electrical serving the main residence + guest cottage
A dedicated HVAC system regulates humidity throughout the pool and gym areas
Whole-property backup power via a plumbed 48kW Kohler generator the house and guest house
The Guest Cottage/Pool House
1 bedroom / 2 baths
Kitchen with marble counters, gas stove, and oven
Bluestone floors
Custom built-in cabinetry
Shiplap walls and ceiling
Living room with cathedral ceiling, bluestone flooring, and a NanaWall
Washer + Dryer
The Grounds
Designed by landscape architect Brad Eighsti of ImprintsSF
Specimen trees including coral bark Japanese maple (Acer palmatum 'Sango-kaku'), upright European hornbeam (Carpinus betulus Fastigiata'), 'Eddie's White Wonder' dogwood, two magnolia varieties ('Yellow Lantern' and 'Vulcan'), citrus, and a fruitless 'Swan Hill' olive
Layered shrub plantings: red twig dogwood, weigela, 'Limelight' hydrangea, two Daphne varieties, and Elaeocarpus hedges
20’ x 40’ Heated swimming pool with integrated spa, bocce court, play structure, in-ground trampoline, veggie and flower cutting garden
View of Bald Hill
Donna, a self-professed “real estate geek,” concedes that along with her study of stats and market trends, her sharp eye for aesthetics has been one of the key ingredients in her many successes identifying properties for buyers as well as preparing homes for sale.
Contact DonnaCompass
490 Magnolia Street Larkspur, CA 94939 891 Beach Street San Francisco, CA 94109